
Open House Sun, Sep 13th 11:00 AM - 1:00 PM - Water Views - Primary on Main
Address
34120 Hillside Drive, Paw Paw, MI
Price
$ 275,000
Property Attributes
- MLS#26047000
- TypeSingle Family
- Listing Status Active
- CountyVAN BUREN
- CityPaw Paw
- AreaPaw Paw Twp
- NeighborhoodPaw Paw Twp
- Zip49079
- StyleSingle Family Residence
- Year Built1950
- Taxes$ 1785
- Price$ 275,000
- Bedrooms2
- Full Bathrooms1
- Half Bathrooms0
- Sqr Footage752
- Lot Size0.07 Acres
Data Source:
Michigan Regional Information Center (MICHRIC)
Property Description
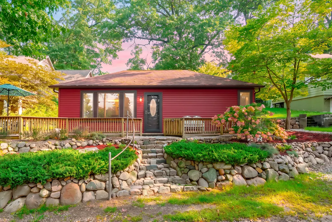
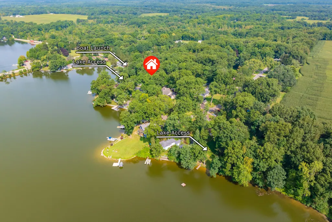
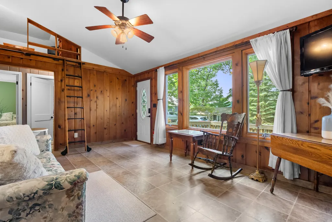
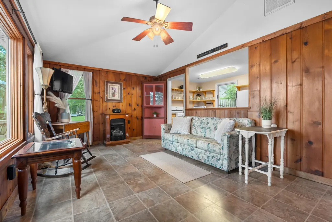
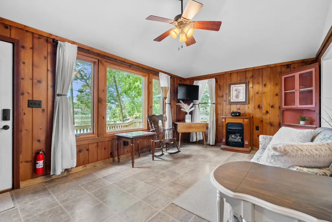
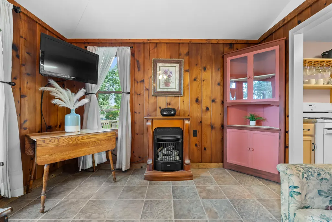
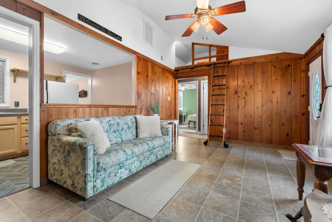
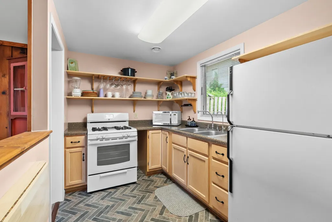
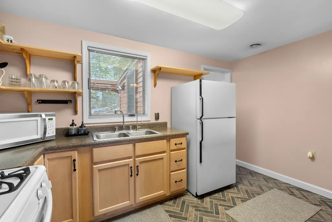
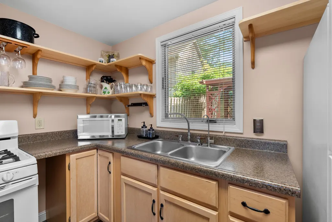
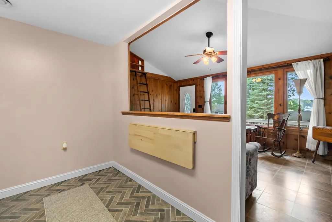
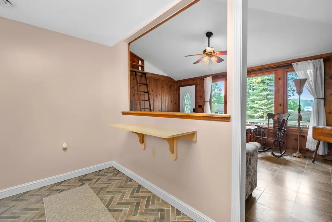
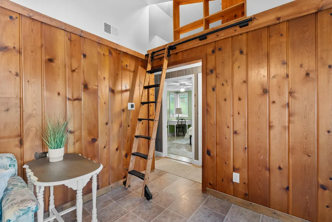
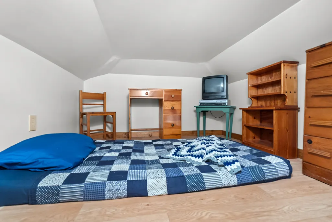
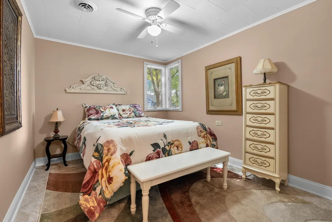
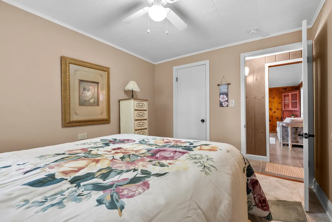
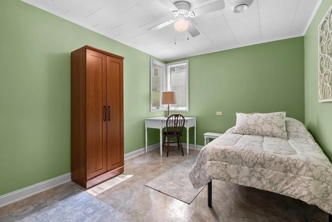
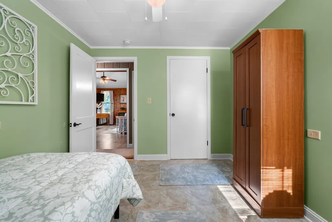
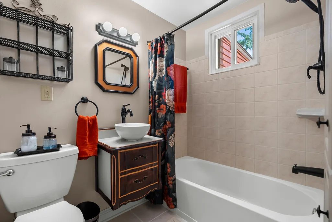
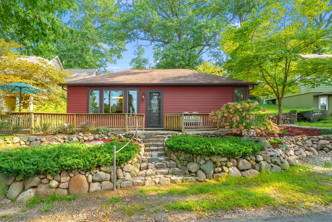
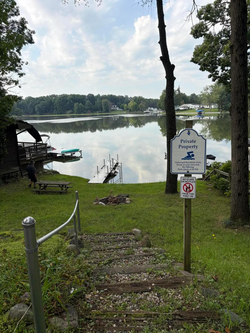
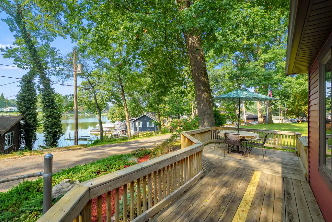
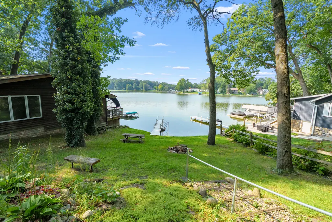
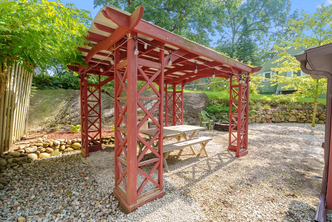
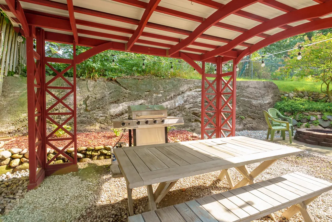
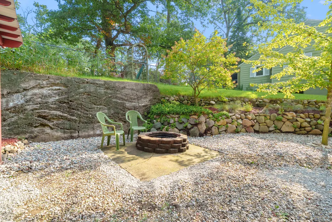
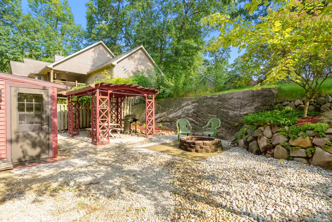
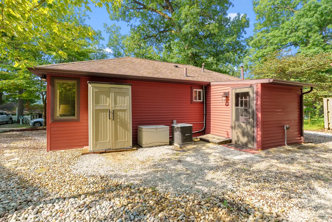
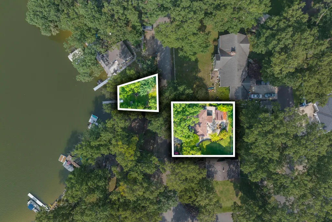
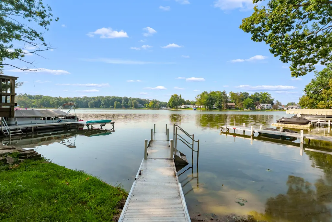
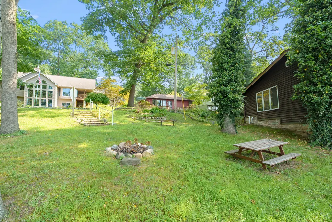
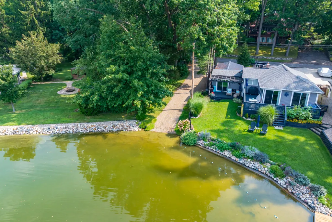
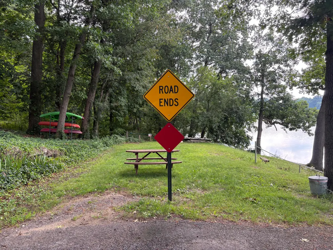
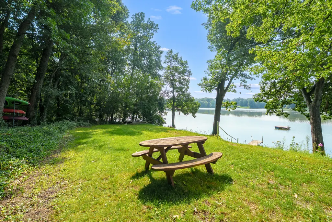
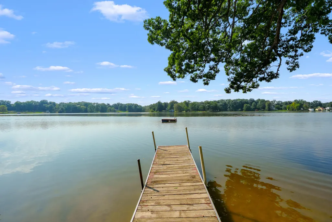
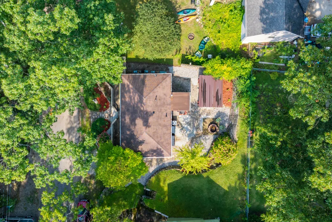
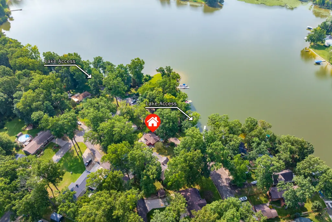
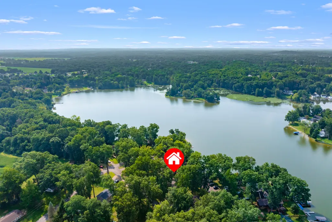
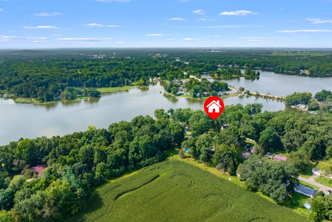
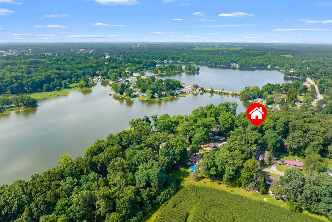
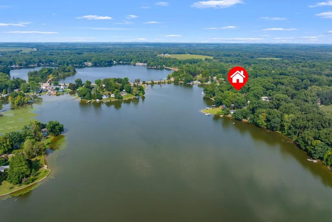
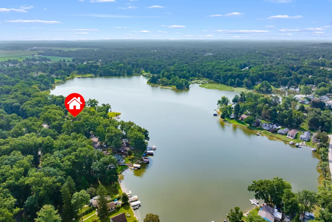
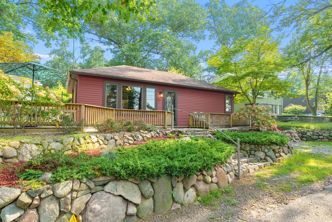
Welcome to the Sophisticated Cottage on Ackley Lake — a turnkey, fully furnished, year-round retreat with sunset views and lake access right in front of your home! Renovated throughout with new drywall and paint, new flooring and trim, new lighting and fixtures, custom cabinets and storage units, and newer appliances. Improved HVAC, added attic insulation, and updated electrical deliver true four-season comfort. Gas fireplace, front deck with lake views, backyard pergola and firepit, kids play space and hideaway, three lake access points, and lot and landscape improvements. Short-term rental friendly. Move-in ready. See supplemental remarks and attached information from AirDNA regarding earning potential. Outdoor living is where this property really separates itself. The front deck is the spot for morning coffee and sunset views over the water, while the backyard pergola and firepit make an easy gathering place for evenings with family and friends. Three separate lake access points mean the water is always just steps away, whether you are launching a kayak, taking a swim, or simply walking down to watch the day end. A dedicated kids' play space and hideaway gives the youngest guests a spot of their own. Welcome to the Sophisticated Cottage on Ackley Lake — a turnkey, year-round retreat where the work has already been done and the only thing left to do is arrive. Thoughtfully updated from top to bottom, this cottage pairs the charm you want on the water with the systems you need to enjoy it in every season. New drywall and fresh paint throughout, new flooring and trim, and new lighting and fixtures give the interior a crisp, current feel, while custom cabinets and built- in storage units keep everything neatly in its place. Newer appliances and a gas fireplace anchors the living space for cool mornings and long winter evenings. Behind the finishes, the important upgrades are all in place: improved HVAC, added attic insulation, and updated electrical — true four-season comfort, not a summer-only cabin. Lot and landscape improvements have the grounds looking their best. Offered turnkey and fully furnished, and well suited to short-term rental use — an easy transition to a weekend escape, a full-time lakeside home, or an income-producing property. The Sophisticated Cottage on Ackley Lake is move-in ready today.
| Price History | |
|---|---|
| 9/3/2026 | Listed $275,000 |
General Features
| Sewer | Public |
|---|---|
| Heating | Forced Air |
| Cooling | Central Air |
| Utilities | Natural Gas Available,Electricity Available,Cable Available |
| Roof | Composition |
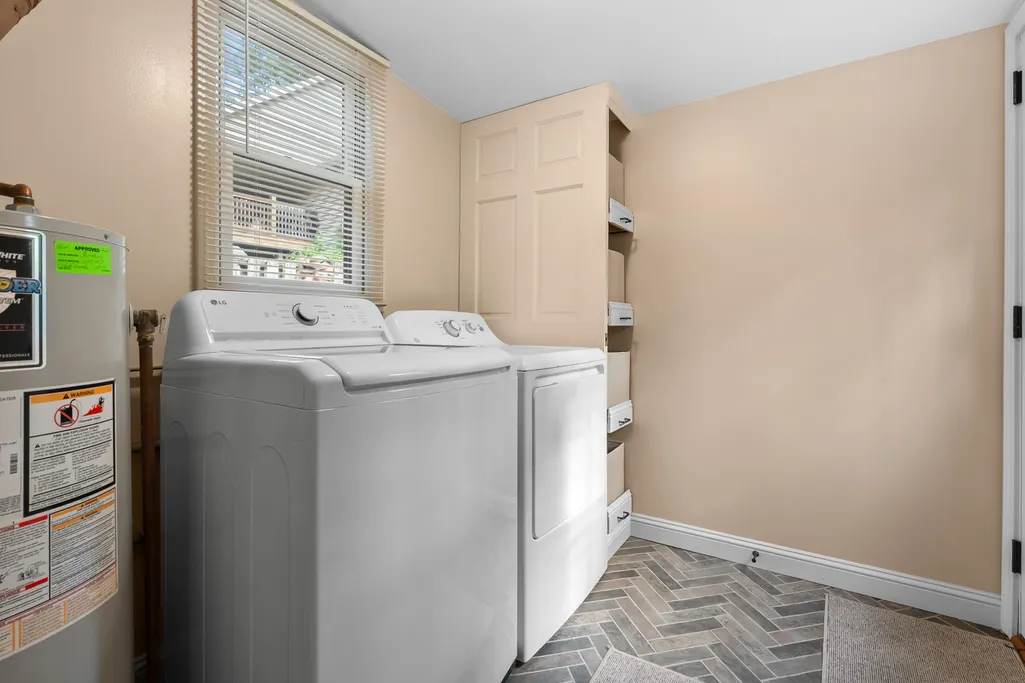
| Appliances | Dryer,Range,Refrigerator,Washer |
| Construction Materials | Vinyl Siding |
| Year Built | 1950 |
| Stories Count | 1 |
| Township | Paw Paw Twp |
| Property Subtype | Single Family Residence |
| Tax Year | 2026 |
| Waterfront Features | Lake |
| County | Van Buren |
| New Construction | No |
| Property Type | Residential |
| Garage Y/N | No |
| Total Rooms | 5 |
| Full Baths | 1 |
| Status | Active |
| City | Paw Paw |
| Body of Water | Ackley Lake |
| High School District | Paw Paw |
| Lot Size Units | Acres |
| Lot Size Square Feet | 3062.0 |
| Carport Y/N | No |
| Listing Terms | Cash,FHA,VA Loan,Rural Development,MSHDA,Conventional |
| Land Lease Y/N | No |
| Tax Annual Amount | 1785.0 |
| Home Warranty Y/N | No |
| Lease Renewal Y/N | No |
| Additional Parcels Y/N | No |
| Rent Control Y/N | No |
| Standard Status | Active |
| Tax Assessed Value | 52993 |
| MobileHomeRemainsYN | No |
| Legal Description | 623 1-3-14 754-522 566-686 1124-626 1152-47 1558-332 1638-933 1769-435 * BEG AT HILLSIDE AVE COR COM TO LOTS 8 & 9,TH S 60 DEG 30' E 67',TH N 14 DEG 23' E 67',TH N 53 DEG 31' W 41' TO LOT L COMMON TO |
| Senior Community | None |
Interior Features
| Interior Amenities | Ceiling Fan(s) |
|---|---|
| Basement | Slab |
| Total Fireplaces | 1 |
| Fireplace Features | Living Room |
| Air Conditioning Y/N | Yes |
| Heating Y/N | Yes |
| Window Features | Window Treatments |
| Fireplace Y/N | Yes |
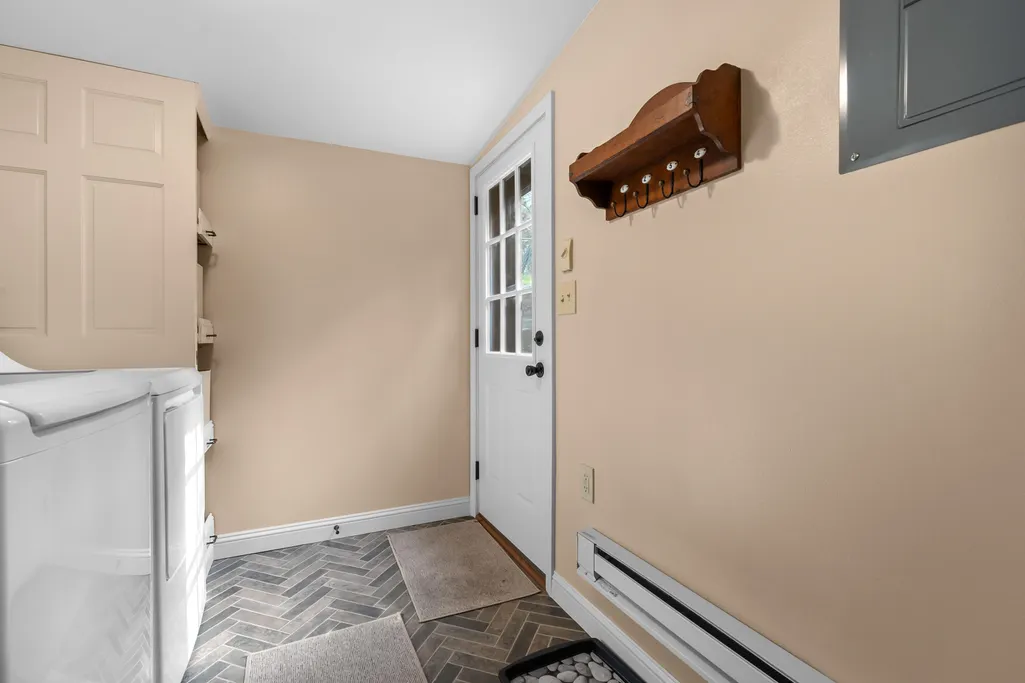
| Laundry Features | Common Area,Main Level |
| Total Bedrooms | 2 |
| Main Level Bedrooms | 2 |
| Total Baths | 1 |
Exterior Features
| Water Source | Well |
|---|---|
| Lot Size Area | 0.07 |
| Spa | No |
| Building Area Total | 752.0 |
| Lot Dimensions | 67 X 70 X 41 X 67 |
| Lot Size Acres | 0.07 |
| Waterfront Y/N | No |
| Crops Included Y/N | No |
| Horse Y/N | No |
| Irrigation Water Rights Y/N | No |
| Dock | True |
| View | True |
| All Sports | True |
Amenities
- Foreclosure
- Views
- Short Sale
- New Construction
- Adult 55+
- Lease To Own
- No HOA Fees
- Furnished
- Primary On Main
- Air Conditioning
- Seller Finance
- Green
- Fixer Upper
- Horse
- Golf
- Fireplace
- Deck
- Garage
- Basement
- Pool
Property vs Single Family Average in 49079
Price
Taxes
Year Built
Visits

 Listing information is provided by Participants of the MichRIC MLS. IDX information is provided exclusively for personal, non-commercial use, and may not be used for any purpose other than to identify prospective properties consumers may be interested in purchasing. Information deemed reliable but not guaranteed. ©: MichRIC MLS. Last Update September 11, 2026 11:40 PM UTC
