
Foreclosure
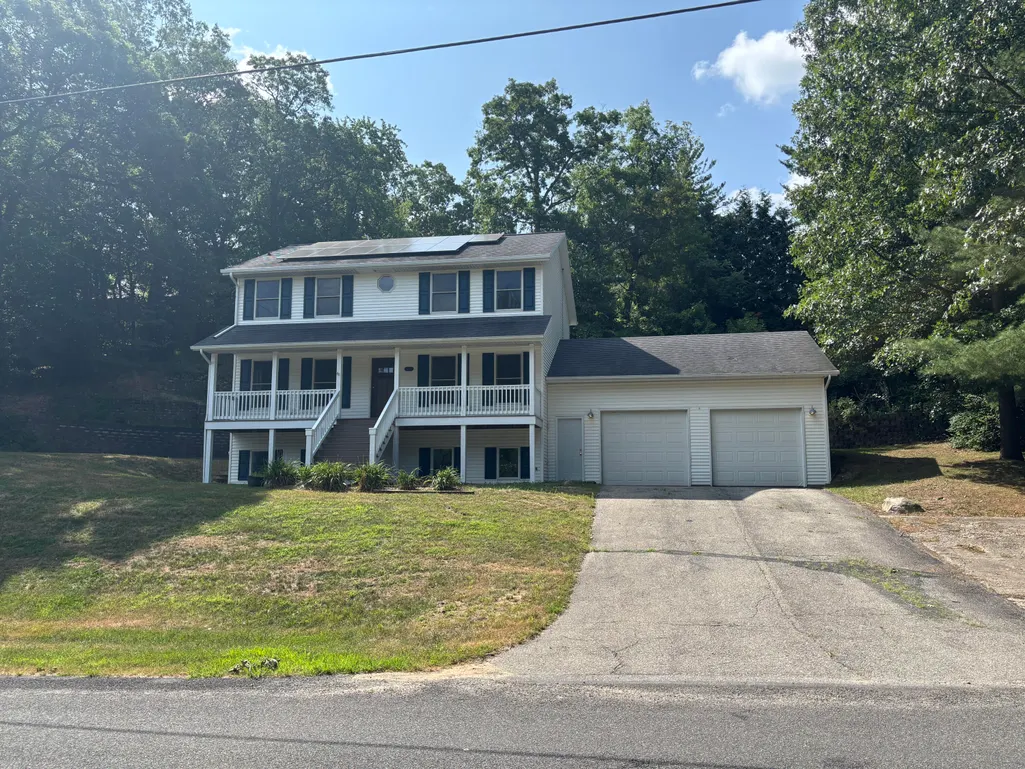
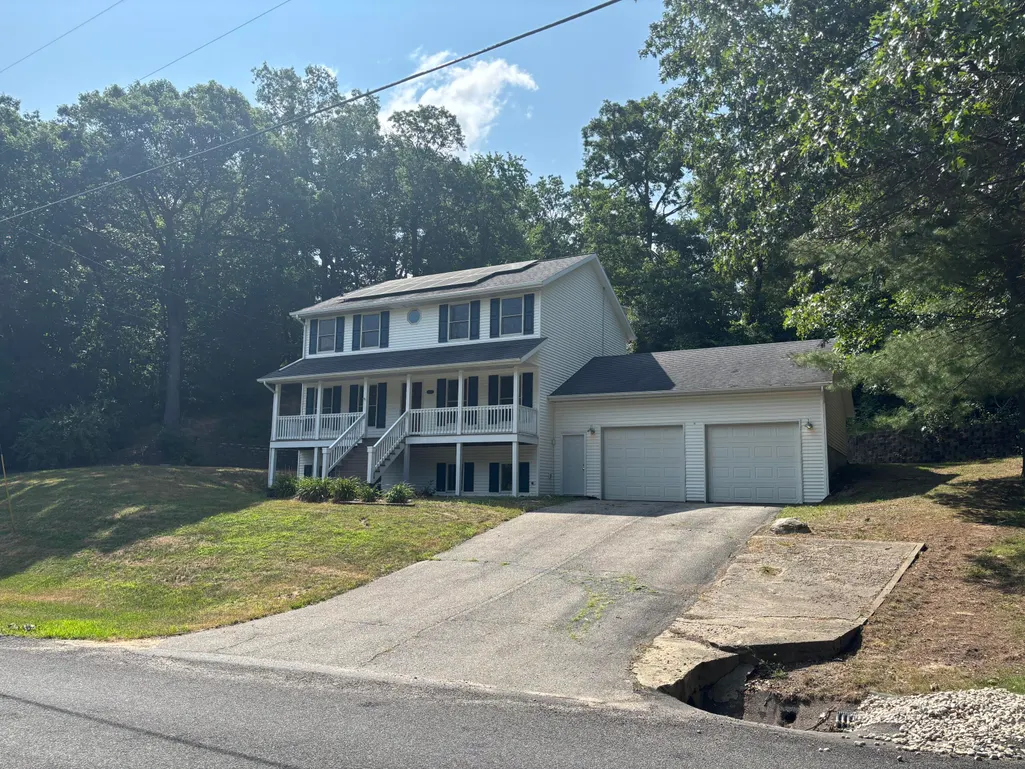
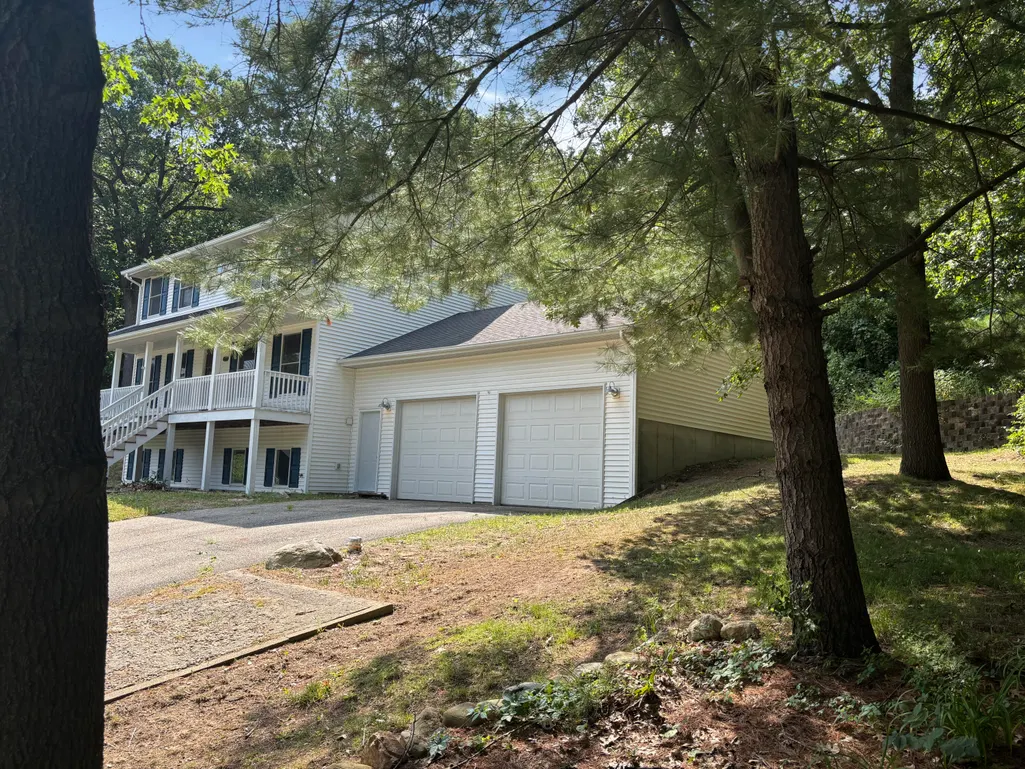
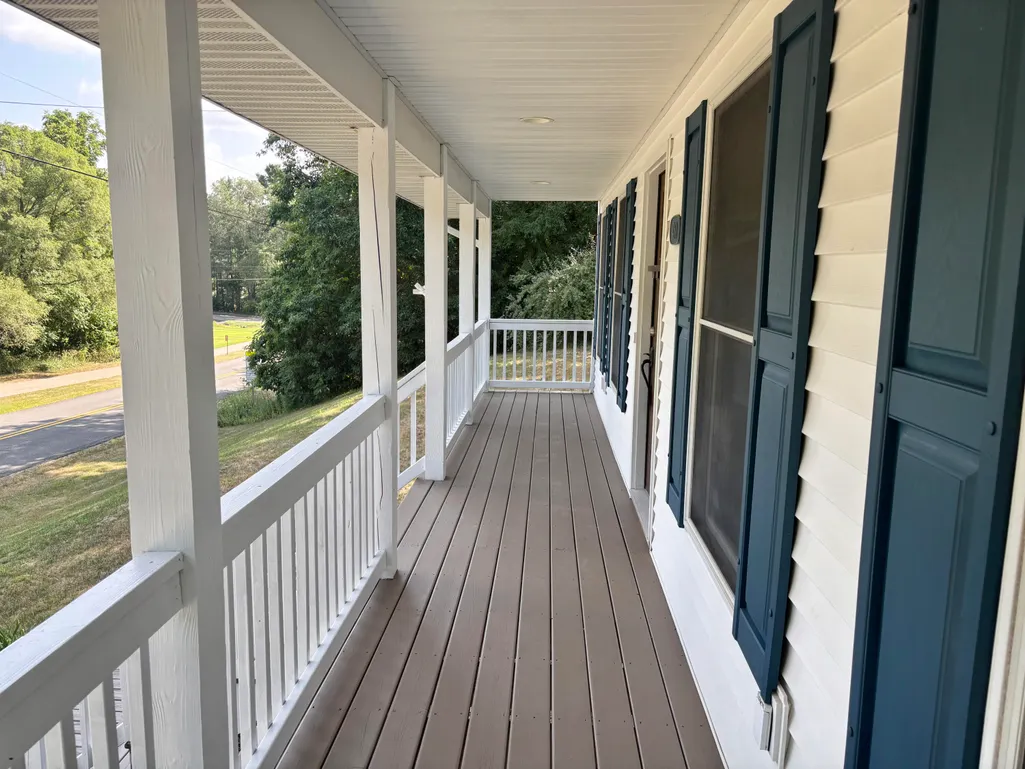
Address
4160 Knapp Valley Drive Ne, Grand Rapids, MI
Price
$ 525,500
Property Attributes
- MLS#26049032
- TypeSingle Family
- Listing Status Active
- CountyKENT
- CityGrand Rapids
- AreaGrand Rapids Twp
- NeighborhoodGrand Rapids Twp
- Zip49525
- StyleTraditional
- Year Built2002
- Taxes$ 4816
- Price$ 525,500
- Bedrooms5
- Full Bathrooms3
- Half Bathrooms1
- Sqr Footage2696
- Lot Size0.51 Acres
Data Source:
Michigan Regional Information Center (MICHRIC)
Property Description
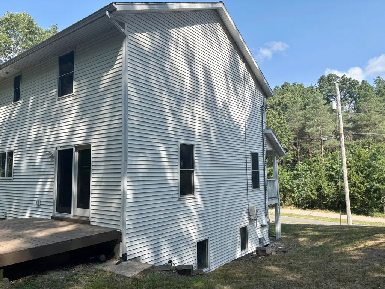
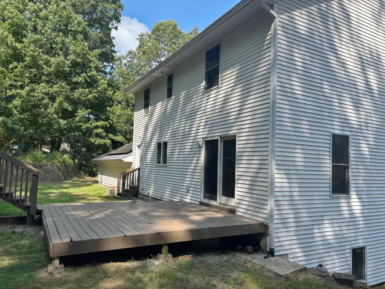
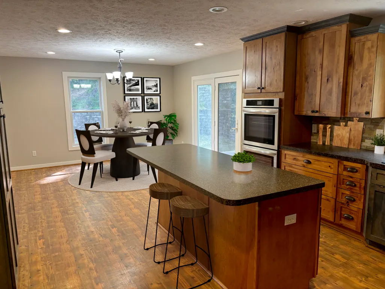
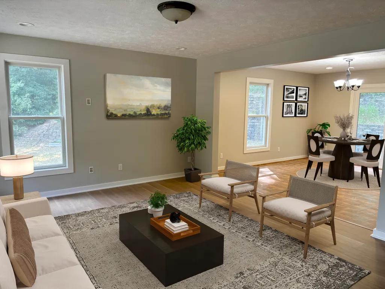
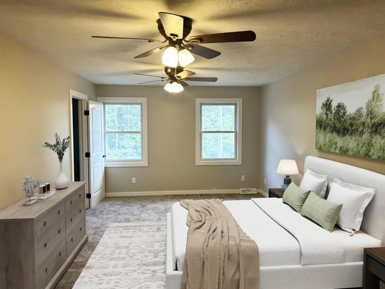
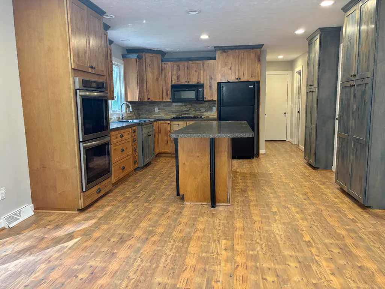
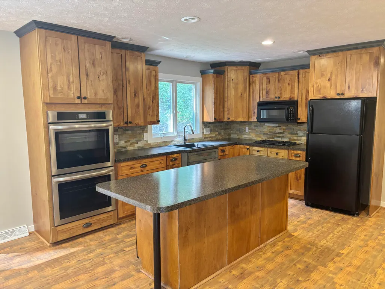
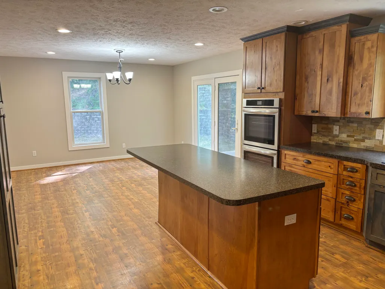
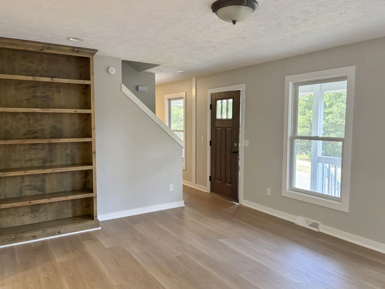
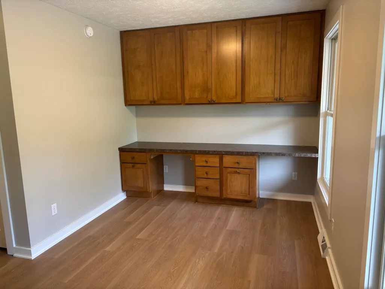
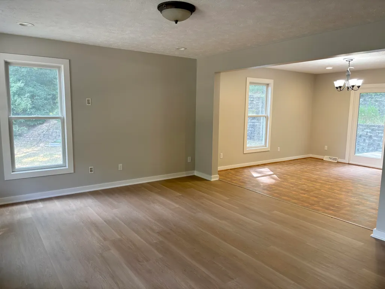
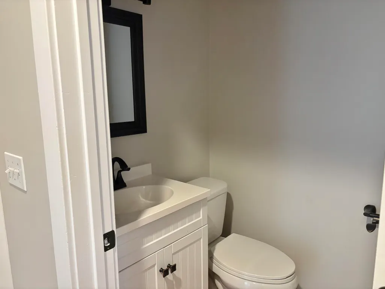
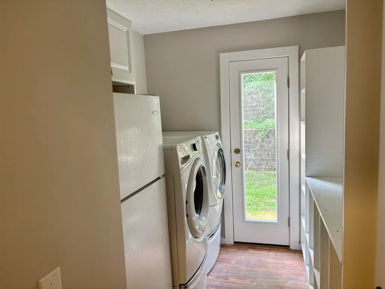
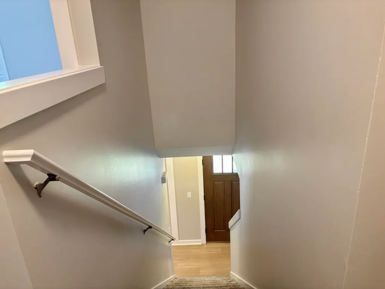
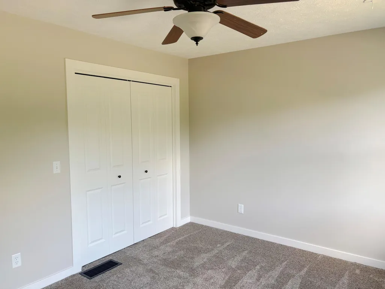
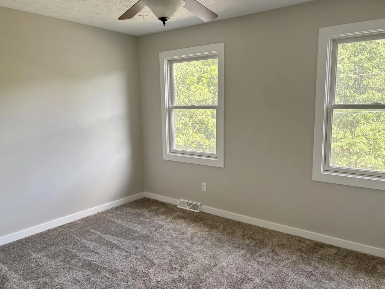
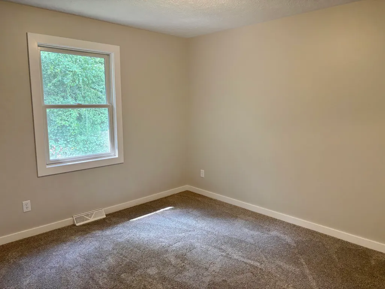
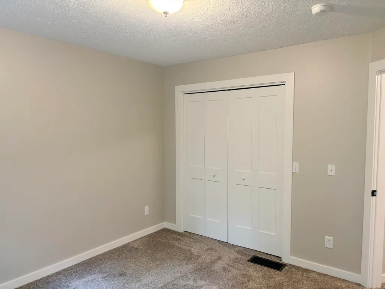
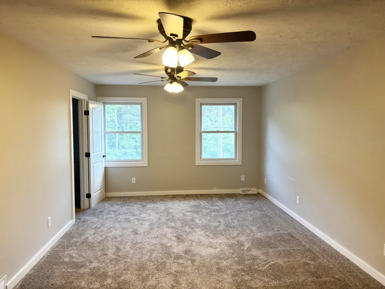
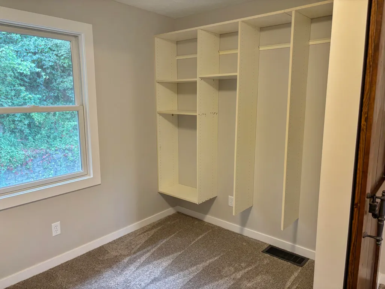
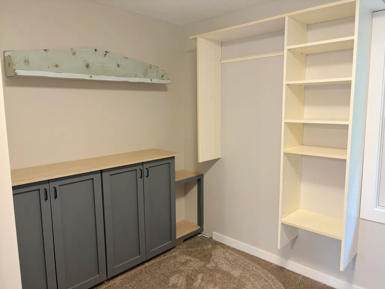
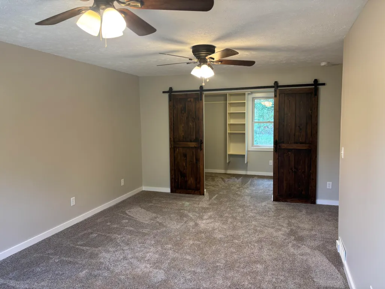
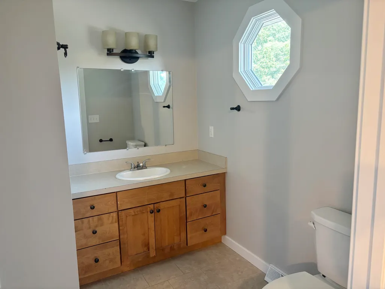
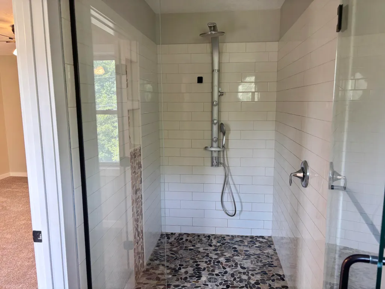
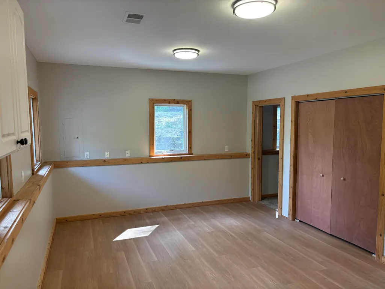
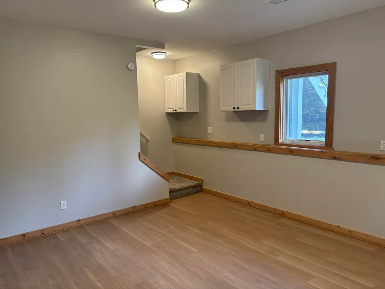
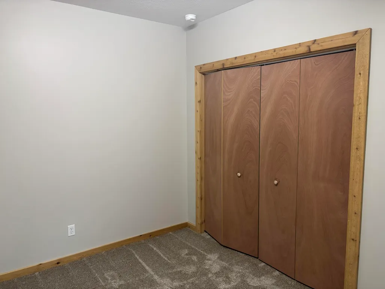
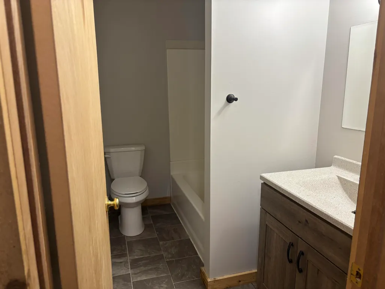
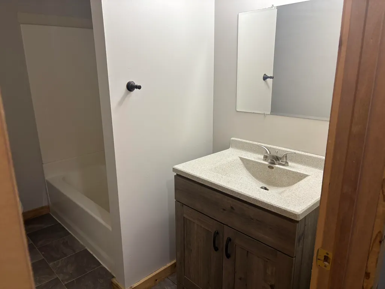
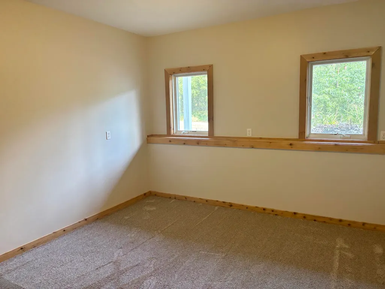
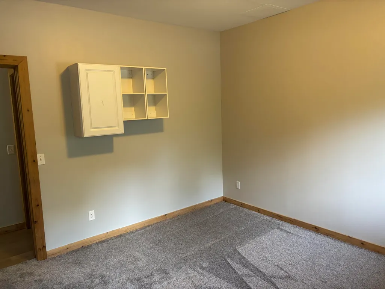
This Colonial style home sits in a location with convenient access to Knapp's Corner Shopping and proximity to Forest Hills Eastern Schools. The residence offers three bedrooms and two and a half bathrooms, with central air conditioning for year-round comfort and a 2 car attached garage for vehicle storage and direct interior entry. The primary bedroom provides a private retreat with an ensuite bathroom. The kitchen features a kitchen island, creating a functional workspace and gathering point for daily living. Two additional bedrooms share a full bathroom on the main level. The basement expands the home's potential with an additional bathroom and two rooms that are potential additional bedroom space, offering flexibility for guests, a home office, or recreational use. The attached garage connects directly to the interior, streamlining daily routines and protecting vehicles from the elements. The overall layout reflects solid Colonial construction with distinct room separation and efficient traffic flow throughout. The location offers practical access to shopping and schools, making this home convenient for residents seeking both neighborhood connectivity and functional living space. Schedule a showing to see this home in person. This is a Fannie Mae HomePath property. First Time Buyers, complete the HomePath Ready Buyer homeownership course on Homepath.com. Attach certificate to offer up to 3% closing cost assistance. Check HomePath.com for more details. Restrictions apply. Buyer is responsible for all inspections. All information represented herein is approximated, and independent verification by buyer is required - information is not guaranteed. Potential buyers should independently verify all information on listing card for accuracy. We are agent for owner. Verify if your offer is for owner occupant or investor. Legibly include the Buyer's legal name on the purchase agreement- this must exactly match Buyer's signature, addendums and loan docs. Upload offers to Homepath.com. Some of the photos have been digitally staged.
| Elementary School | Middle School | High School |
|---|---|---|
| Knapp Forest Elementary School | Eastern Middle School | Forest Hills Eastern High School |
| Price History | |
|---|---|
| 9/15/2026 | Listed $525,500 |
General Features
| Sewer | Septic Tank |
|---|---|
| Heating | Forced Air |
| Cooling | Central Air |
| Possession | Close Of Escrow |
| Roof | Shingle |
| Appliances | Dishwasher,Range,Refrigerator,Water Softener Owned |
| Garage Spaces | 2.0 |
| Architectural Style | Traditional |
| Construction Materials | Vinyl Siding |
| Year Built | 2002 |
| Stories Count | 2 |
| Township | Grand Rapids Twp |
| Property Subtype | Single Family Residence |
| Tax Year | 2025 |
| Ownership | Corporate Owned |
| County | Kent |
| New Construction | No |
| Property Type | Residential |
| Attached Garage | Yes |
| Garage Y/N | Yes |
| Total Rooms | 11 |
| Full Baths | 3 |
| Status | Active |
| Directions | E. Beltline to Knapp ST. to Knapp Valley Dr. |
| City | Grand Rapids |
| High School District | Forest Hills |
| Zoning Description | RES |
| Lot Size Units | Acres |
| Lot Size Square Feet | 22216.0 |
| Carport Y/N | No |
| Listing Terms | Other,Cash,Conventional |
| Land Lease Y/N | No |
| Tax Annual Amount | 4816.0 |
| Home Warranty Y/N | No |
| Lease Renewal Y/N | No |
| Additional Parcels Y/N | No |
| Rent Control Y/N | No |
| Standard Status | Active |
| Occupancy Type | Vacant |
| Tax Assessed Value | 168066 |
| MobileHomeRemainsYN | No |
| Legal Description | PART OF SW 1/4 COM AT W 1/4 COR TH S 0D 01M 28S W ALONG W SEC LINE OF SW 1/4 1314.33 FT TO S LINE OF N 1/2 SW 1/4 TH S 89D 44M 42S E ALONG SD S LINE 1000.42 FT TH N 0D 00M 16S W TO NLY LINE OF KNAPP |
| Senior Community | None |
Interior Features
| Interior Amenities | Ceiling Fan(s) |
|---|---|
| Basement | Daylight,Full |
| Air Conditioning Y/N | Yes |
| Heating Y/N | Yes |
| Fireplace Y/N | No |
| Half Baths | 1 |
| Laundry Features | Main Level |
| Total Bedrooms | 5 |
| Below Grade Finished Area | 788.0 |
| Total Baths | 4 |
Exterior Features
| Parking Features | Garage Door Opener,Attached |
|---|---|
| Water Source | Well |
| Lot Size Area | 0.51 |
| Spa | No |
| Building Area Total | 1908.0 |
| Lot Dimensions | 142 X 168 |
| Lot Size Acres | 0.51 |
| Road Surface Type | Paved |
| Waterfront Y/N | No |
| Crops Included Y/N | No |
| Horse Y/N | No |
| Irrigation Water Rights Y/N | No |
Amenities
- Foreclosure
- Views
- Short Sale
- New Construction
- Adult 55+
- Lease To Own
- No HOA Fees
- Furnished
- Primary On Main
- Air Conditioning
- Seller Finance
- Green
- Fixer Upper
- Horse
- Golf
- Fireplace
- Deck
- Garage
- Basement
- Pool
Property vs Single Family Average in 49525
Price
Taxes
Year Built
In The Neighborhood
Primary On Main
Grand Rapids
$ 1,100,000
- Type
- Single Family
- Size
- 3,666 SqFt
- Rooms
- 4 Beds + 3.5 Baths

 Listing information is provided by Participants of the MichRIC MLS. IDX information is provided exclusively for personal, non-commercial use, and may not be used for any purpose other than to identify prospective properties consumers may be interested in purchasing. Information deemed reliable but not guaranteed. ©: MichRIC MLS. Last Update September 14, 2026 7:44 PM UTC
