
Open House Sun, Sep 13th 12:00 PM - 2:00 PM - Price Reduction - Primary on Main

Address
58505 Co Rd 657, Mattawan, MI
Price
$ 599,900
Property Attributes
- MLS#26047133
- TypeSingle Family
- Listing Status Active
- CountyVAN BUREN
- CityMattawan
- AreaAntwerp Twp
- NeighborhoodAntwerp Twp
- Zip49071
- StyleRanch
- Year Built2021
- Taxes$ 7565
- Price$ 599,900
- Bedrooms6
- Full Bathrooms2
- Half Bathrooms0
- Sqr Footage2744
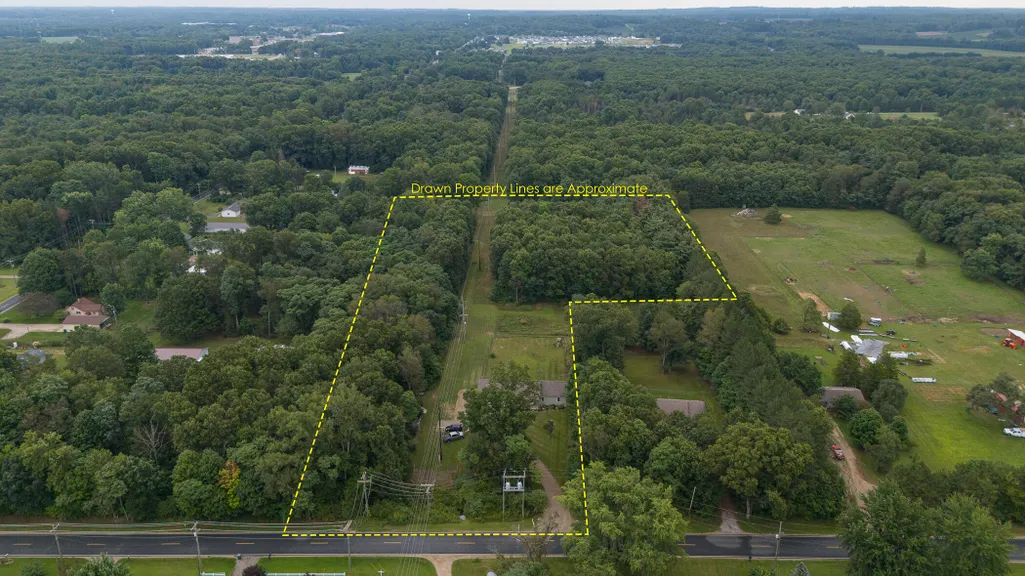
- Lot Size8.59 Acres
Data Source:
Michigan Regional Information Center (MICHRIC)
Property Description
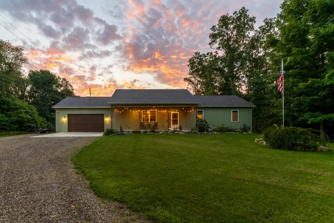
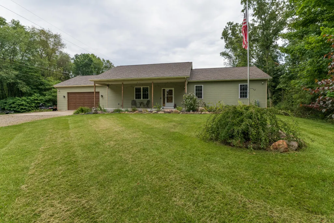
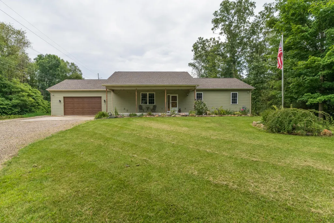
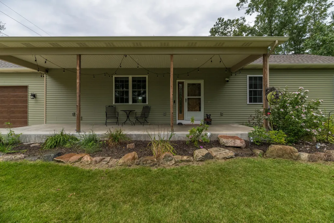
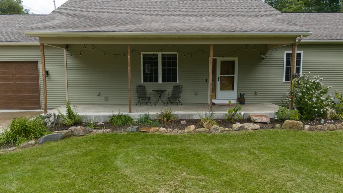
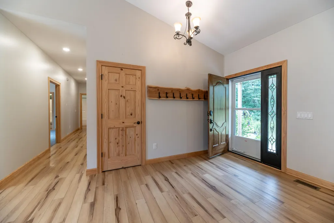
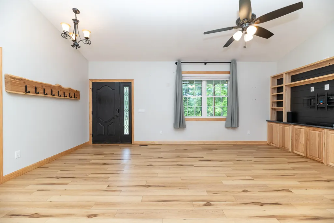
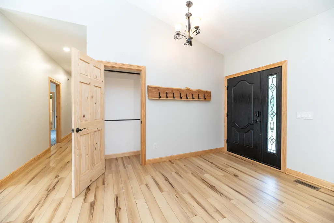
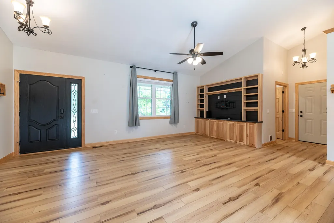
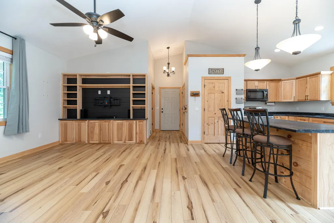
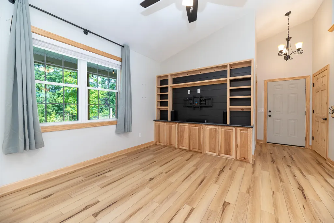
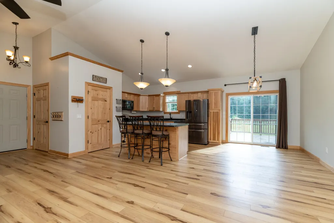
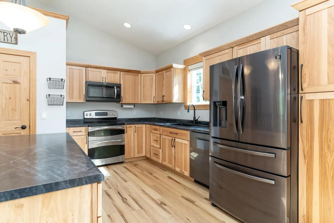
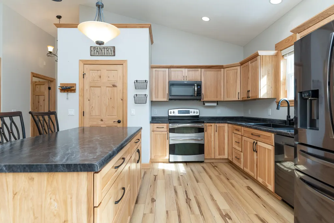
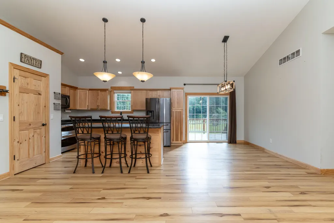
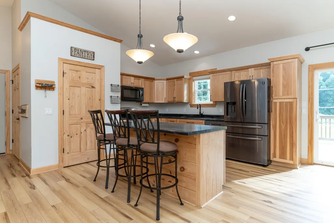
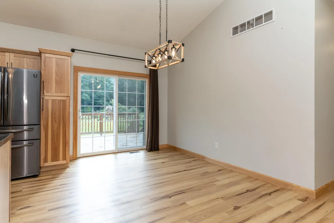
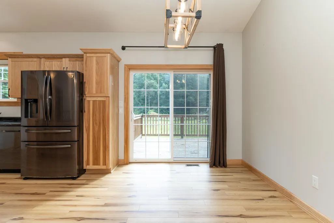
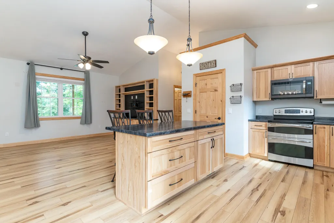
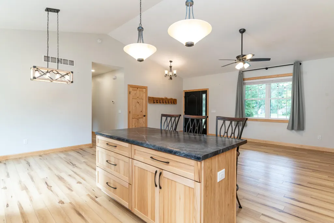
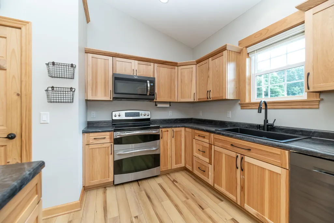
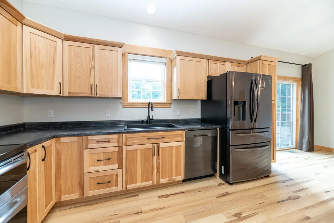
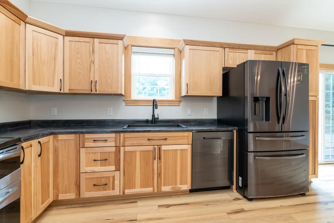
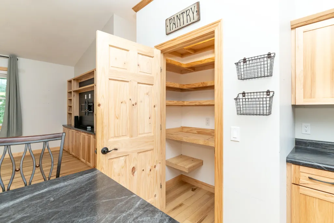
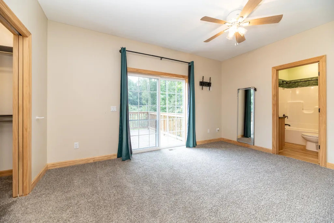
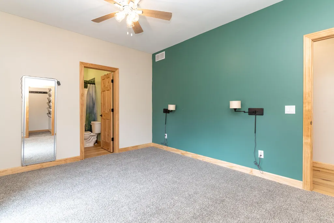
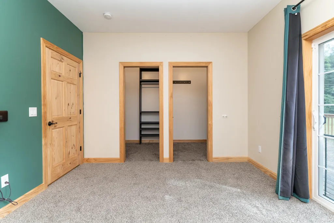
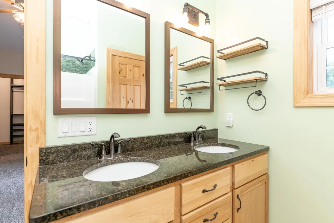
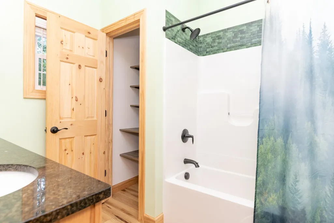
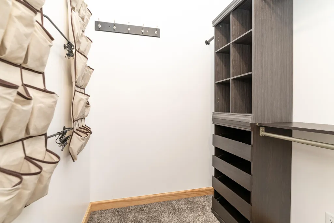
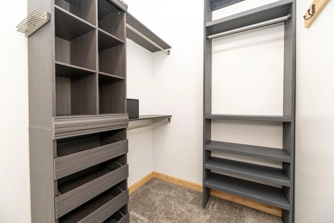
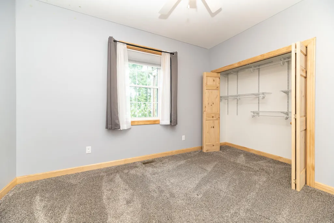
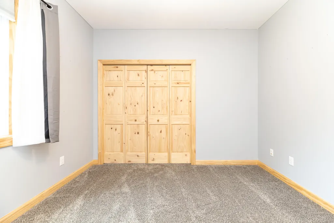
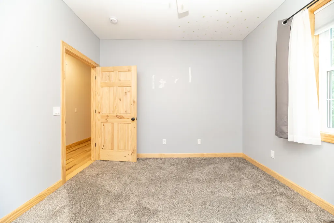
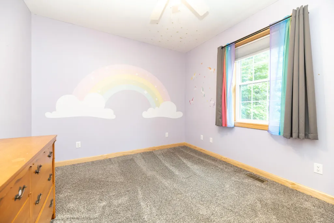
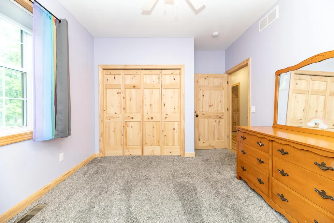
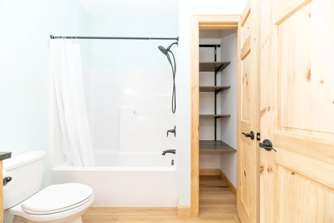
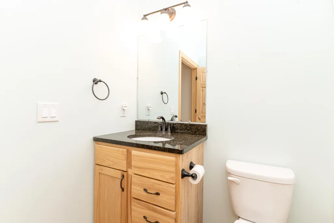
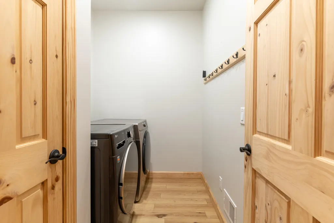
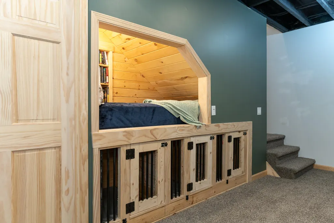
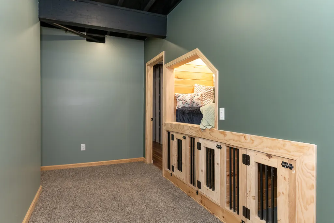
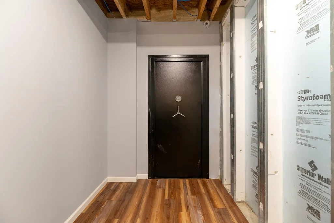
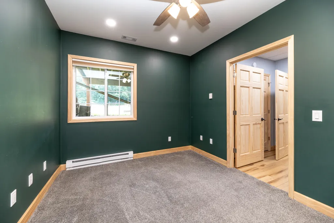
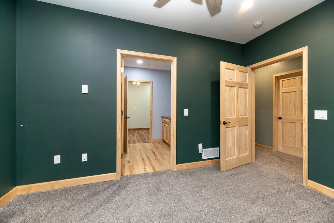
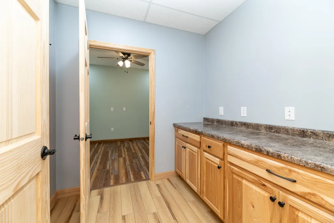
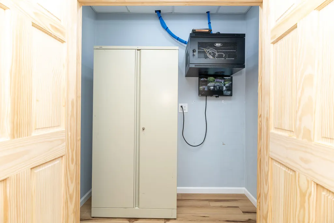
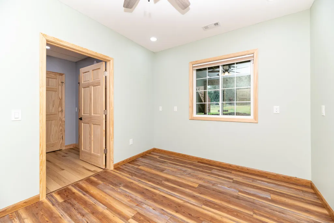
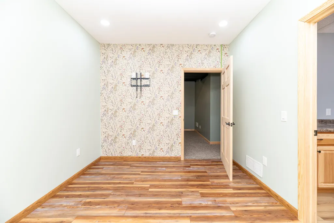
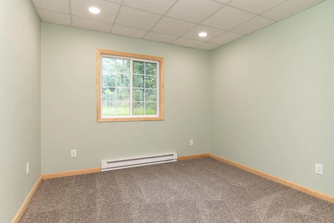
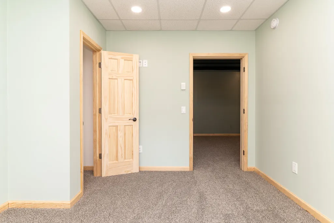
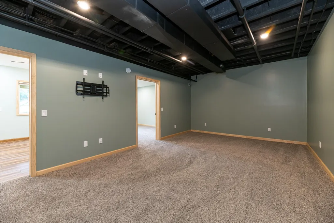
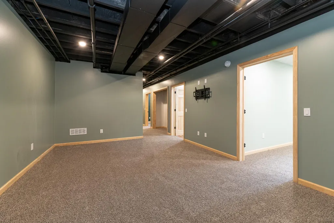
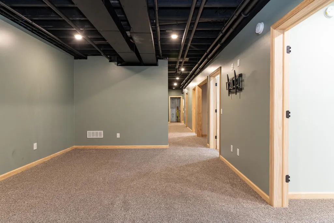
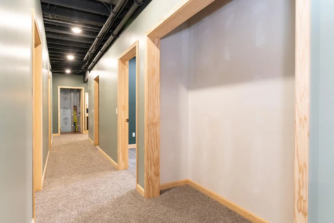
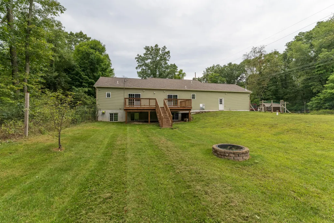
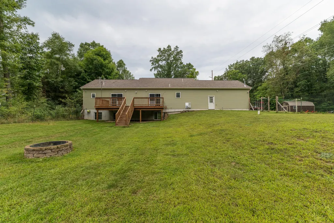
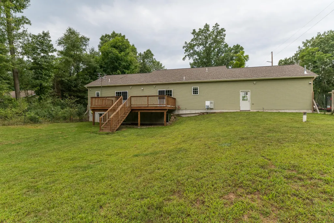
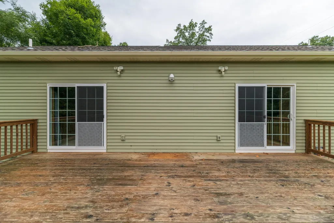
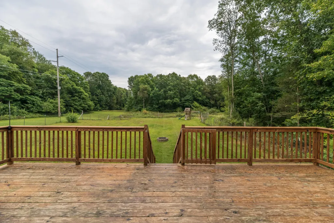
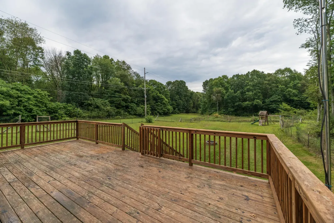
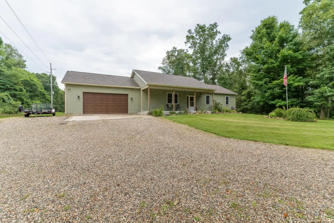
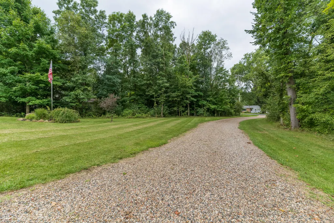
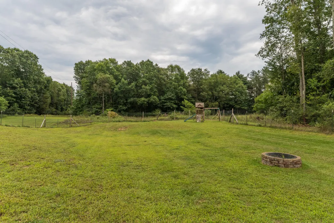
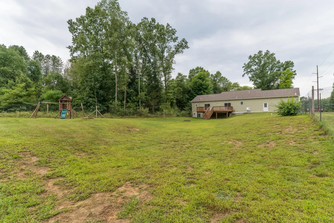
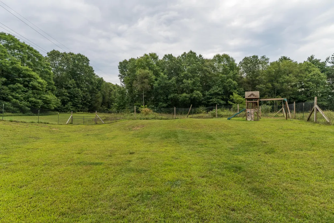
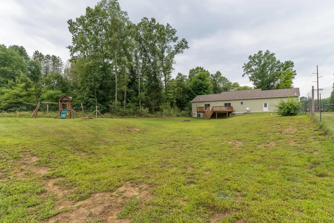
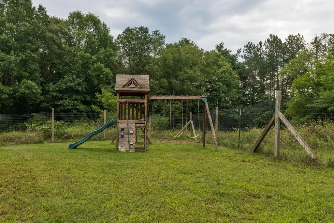
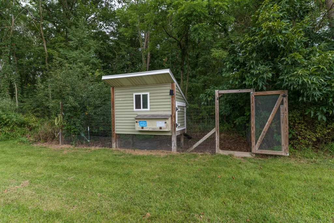
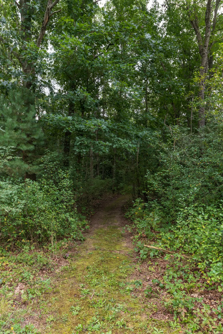
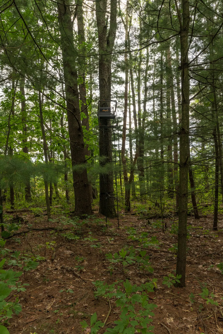
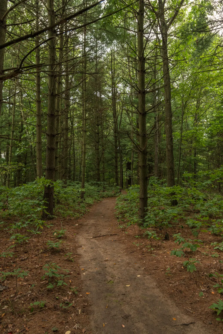
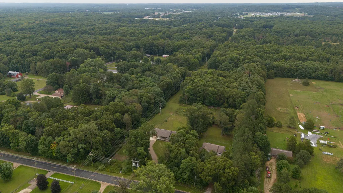
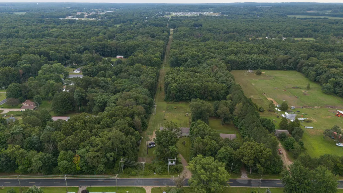
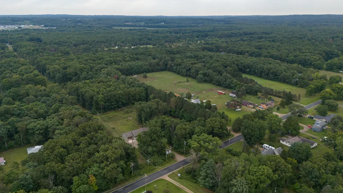
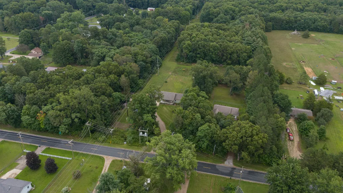
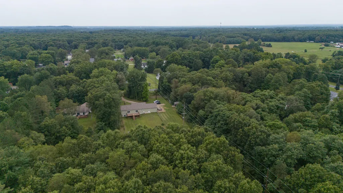
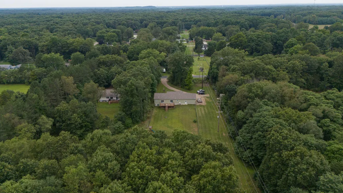
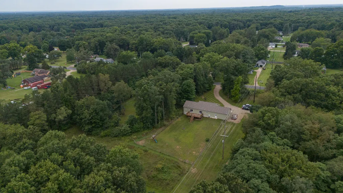
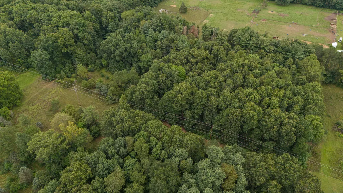
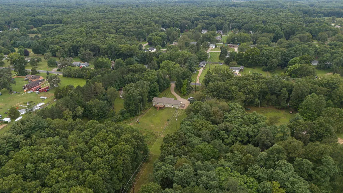
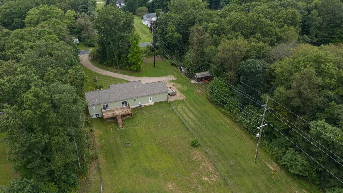
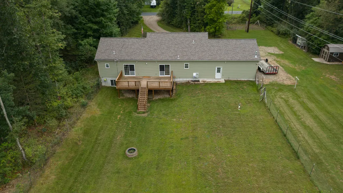
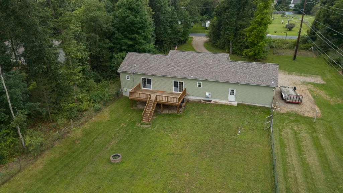
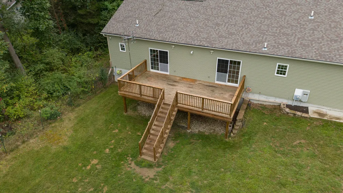
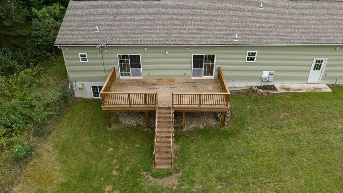
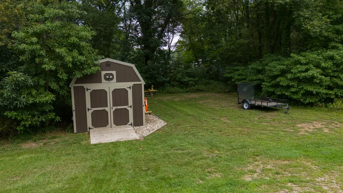
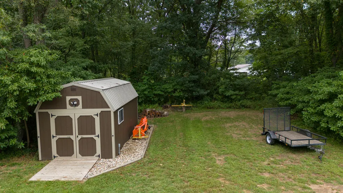
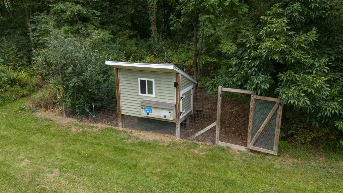
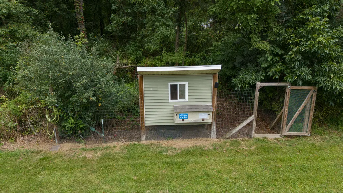
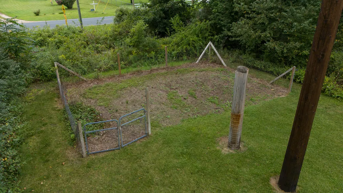
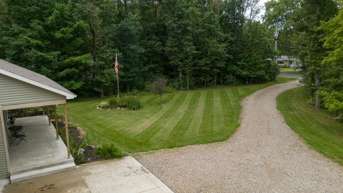
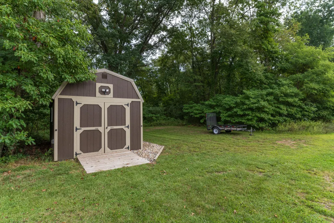
Have you ever dreamed of owning your own Hobby Farm? Welcome to this exceptional custom-built, one-owner home built in 2021 nestled on 8.6 beautiful acres in Mattawan, complete with two areas that would make perfect pastures (see the attached "fun facts"). Offering over 3200 square feet of living space, this spacious property features 6 bedrooms, 2 full baths, with plumbing for a third bathroom in the basement, and an attached 2-car garage that is heated, insulated, and drywalled. The main level has soaring vaulted ceilings & an open concept. Kitchen has a large center island perfect for entertaining w/a slider to the deck (also accessible from the primary suite!). Three main floor bedrooms (including the primary), full family bath, and convenient main floor laundry room. The unique lower level boasts three built-in dog kennels, a built-in reading nook, AND a concrete safe room w/a vault door! There's also a potential Theatre room, rec room and three bedrooms (two of them connect with a small room that has been used as a network closet/control room! The expansive acreage offers endless opportunities for outdoor enjoyment, gardening, etc - expansive trails running thru the property and two tree stands for hunting; a fenced portion for the littles or dogs; chicken coop, sprinkler system on the front & side yards; garden area with a water faucet; and a large shed with electricity. There is also an RV hookup & sewage dump AND home is wired for a generator! **PLEASE READ ATTACHED "FUN FACTS" FOR MORE INFO**. Whether you're looking for room to roam, space for animals, or simply a peaceful country setting with maintained trails throughout, this property provides the flexibility to make it your own. Bring your vision and make this unique property your next home!
| Price History | |
|---|---|
| 9/4/2026 | Listed $610,000 |
| 9/9/2026 | 2$599,900 |
General Features
| Sewer | Septic Tank |
|---|---|
| Heating | Forced Air |
| Cooling | Central Air |
| Utilities | Natural Gas Available,Natural Gas Connected,High-Speed Internet |
| Possession | Close Of Escrow |
| Roof | Composition |
| Appliances | Dishwasher,Dryer,Range,Refrigerator,Washer,Water Softener Owned |
| Garage Spaces | 2.0 |
| Architectural Style | Ranch |
| Construction Materials | Vinyl Siding |
| Year Built | 2021 |
| Stories Count | 1 |
| Township | Antwerp Twp |
| Property Subtype | Single Family Residence |
| Tax Year | 2026 |
| Ownership | Private Owned |
| County | Van Buren |
| New Construction | No |
| Property Type | Residential |
| Attached Garage | Yes |
| Garage Y/N | Yes |
| Other Structures | Shed(s) |
| Total Rooms | 5 |
| Full Baths | 2 |
| Status | Active |
| Directions | From Portage go west on 60th,turn right onto CR 657 to home on left. |
| City | Mattawan |
| High School District | Mattawan |
| Lot Size Units | Acres |
| Lot Size Square Feet | 374283.0 |
| Carport Y/N | No |
| Listing Terms | Cash,FHA,VA Loan,Conventional |
| Land Lease Y/N | No |
| Tax Annual Amount | 7565.0 |
| Home Warranty Y/N | No |
| Lease Renewal Y/N | No |
| Additional Parcels Y/N | No |
| Rent Control Y/N | No |
| Builder Name | Kevin Osborne |
| Standard Status | Active |
| Occupancy Type | Vacant |
| Tax Assessed Value | 211994 |
| MobileHomeRemainsYN | No |
| Legal Description | 234-F1 15-3-13 616-379 767-676 1417-579 1705-467 *** COM AT W 1/4 PT; THS00D12'05 E 445.50 FT TO BEG; TH S88D39'40 E 974.80 FT; TH S00D09'49 E 437.71 FT; TH N88D40'41 W 651.28 FT; TH N00D07'49 W |
| Senior Community | None |
Interior Features
| Interior Amenities | Ceiling Fan(s),Broadband,Garage Door Opener,Center Island,Eat-in Kitchen,Pantry |
|---|---|
| Basement | Daylight,Full |
| Flooring | Carpet,Vinyl |
| Air Conditioning Y/N | Yes |
| Heating Y/N | Yes |
| Window Features | Window Treatments |
| Fireplace Y/N | No |
| Laundry Features | Laundry Room,Main Level |
| Total Bedrooms | 6 |
| Below Grade Finished Area | 0.0 |
| Main Level Bedrooms | 3 |
| Total Baths | 2 |
| Pantry | True |
Exterior Features
| Parking Features | Garage Faces Front,Garage Door Opener,Attached |
|---|---|
| Lot Features | Wooded |
| Water Source | Well |
| Lot Size Area | 8.59 |
| Spa | No |
| Building Area Total | 1624.0 |
| Lot Dimensions | 284x972x439x644x150x323 |
| Lot Size Acres | 8.59 |
| Road Surface Type | Paved |
| Waterfront Y/N | No |
| Crops Included Y/N | No |
| Horse Y/N | No |
| Irrigation Water Rights Y/N | No |
Amenities
- Foreclosure
- Views
- Short Sale
- New Construction
- Adult 55+
- Lease To Own
- No HOA Fees
- Furnished
- Primary On Main
- Air Conditioning
- Seller Finance
- Green
- Fixer Upper
- Horse
- Golf
- Fireplace
- Deck
- Garage
- Basement
- Pool
Property vs Single Family Average in 49071
Price
Taxes
Year Built
Visits

 Listing information is provided by Participants of the MichRIC MLS. IDX information is provided exclusively for personal, non-commercial use, and may not be used for any purpose other than to identify prospective properties consumers may be interested in purchasing. Information deemed reliable but not guaranteed. ©: MichRIC MLS. Last Update September 11, 2026 11:40 PM UTC
