
Open House Sat, Sep 12th 9:30 AM - 11:00 AM - Price Reduction - New Construction - Primary on Main
Address
9585 Fields Drive # #1, Zeeland, MI
Price
$ 519,900
Property Attributes
- MLS#26033757
- TypeSingle Family
- Listing Status Active
- CountyOTTAWA
- CityZeeland
- AreaZeeland Twp
- NeighborhoodZeeland Twp
- Zip49464
- StyleRanch,Traditional
- Year Built2026
- Taxes$ 115
- Price$ 519,900
- Bedrooms4
- Full Bathrooms3
- Half Bathrooms1
- Sqr Footage2484
- Lot Size0.3 Acres
Data Source:
Michigan Regional Information Center (MICHRIC)
Property Description
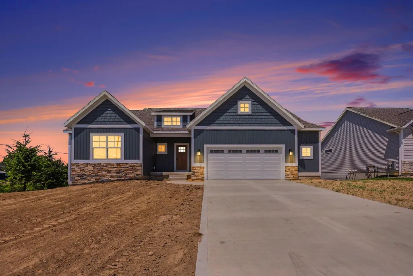
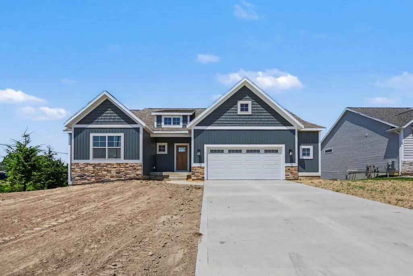
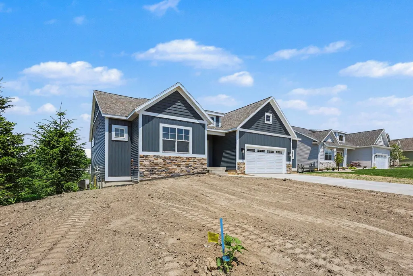
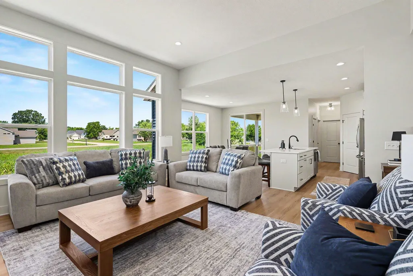
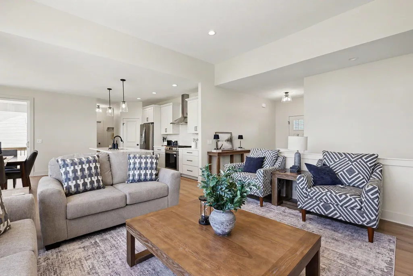
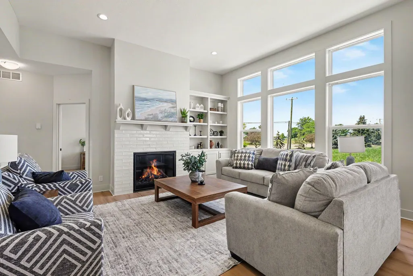
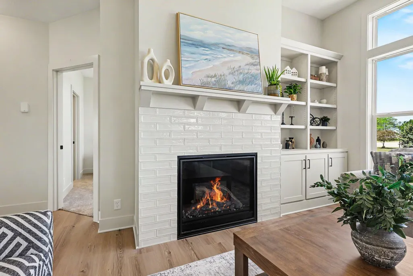
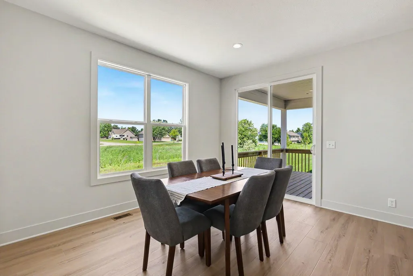
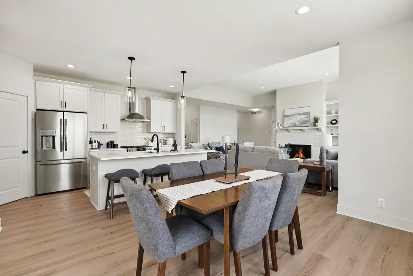
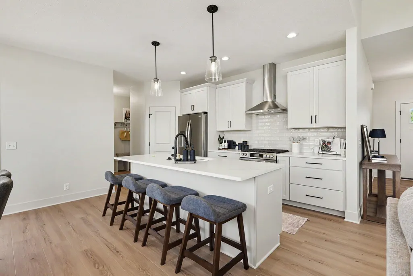
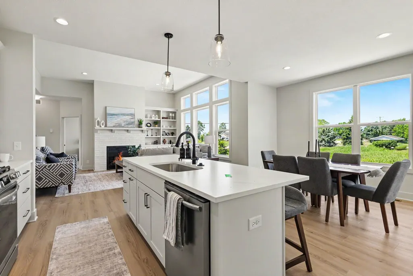
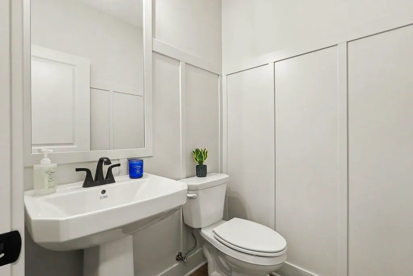
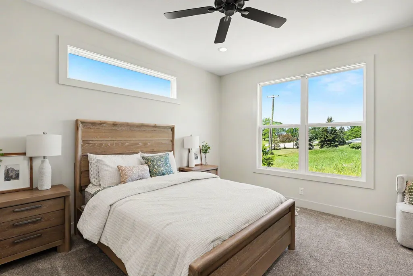
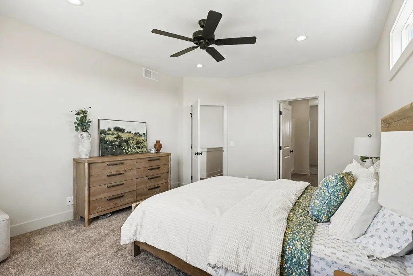
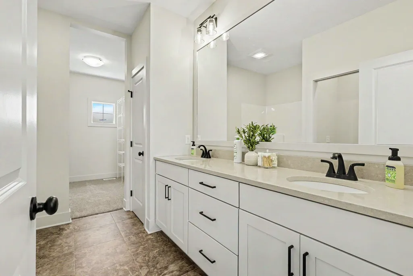
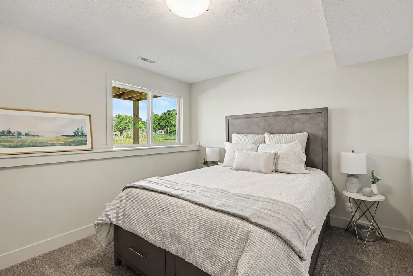
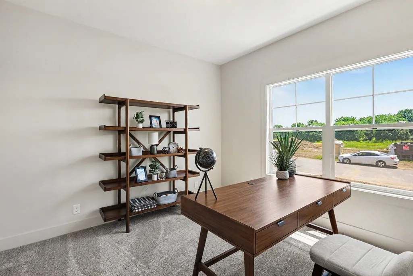
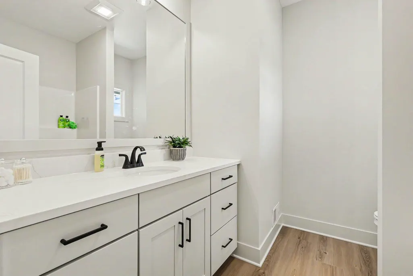
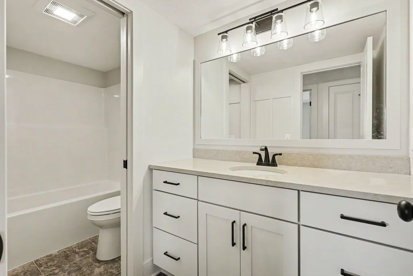
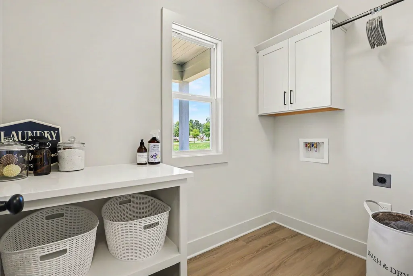
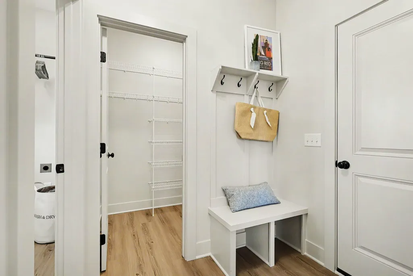
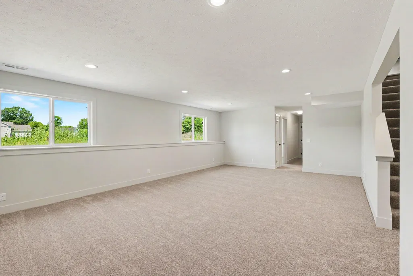
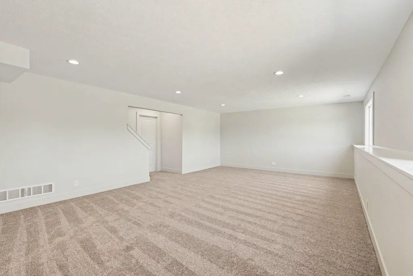
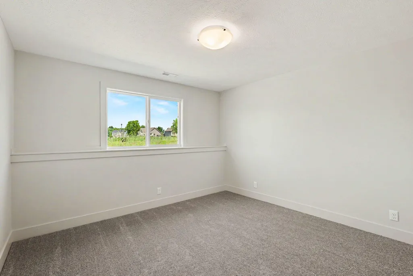
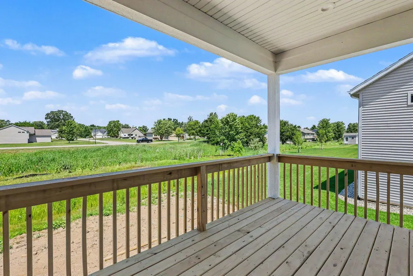
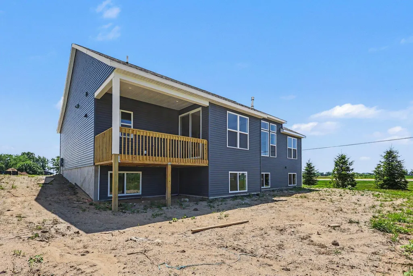
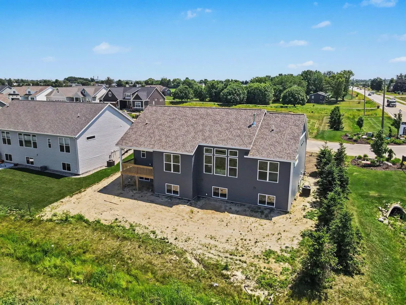
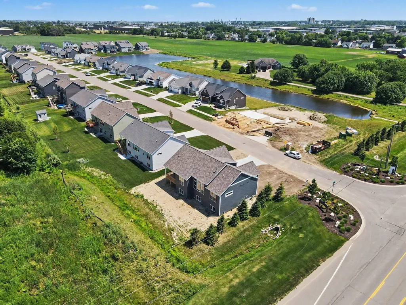
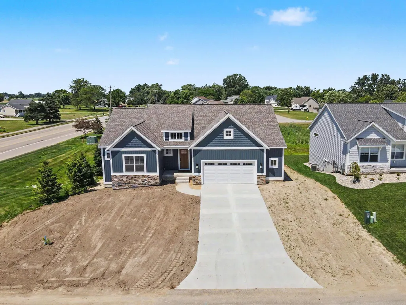
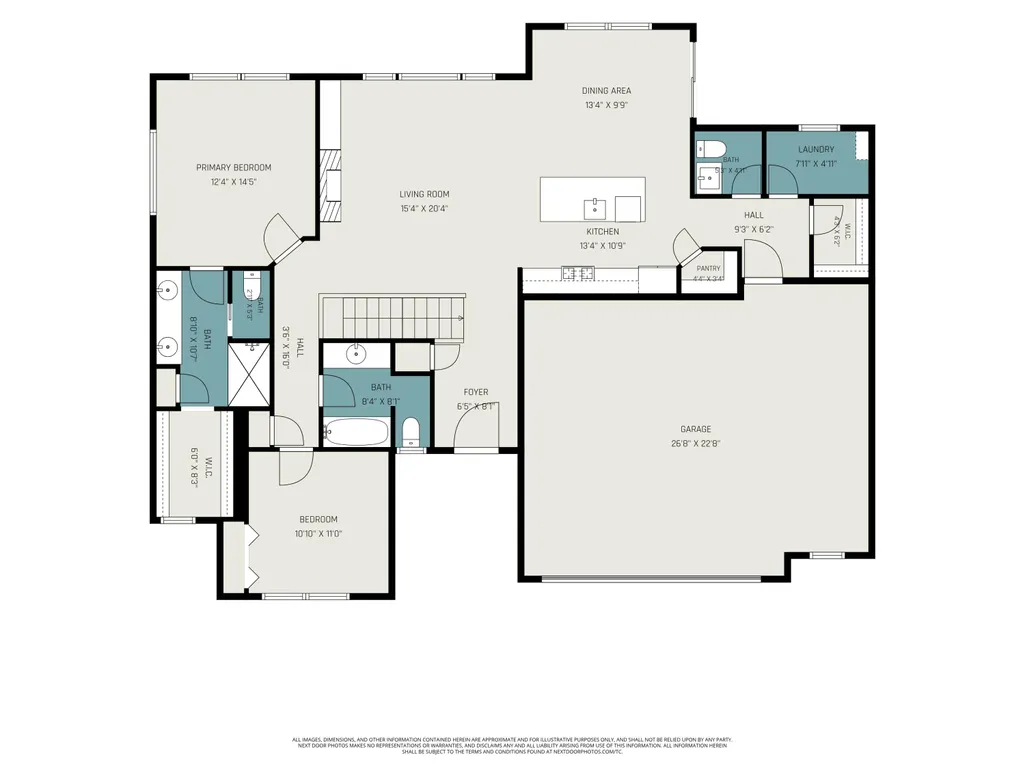
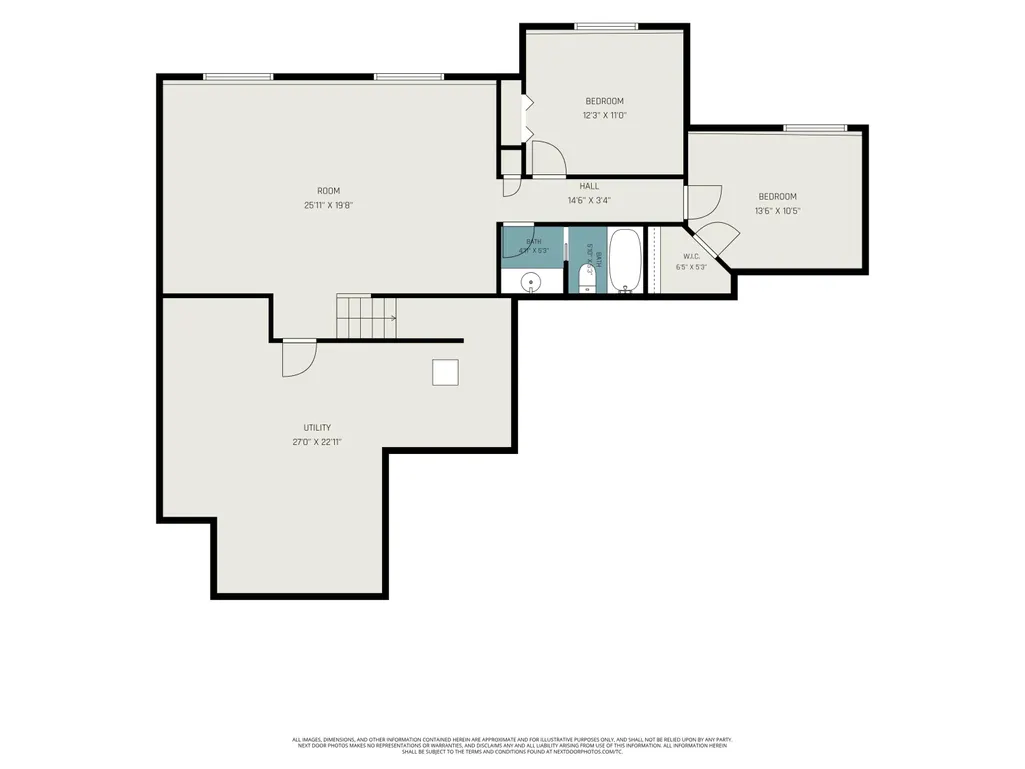
Baumann Building & Harvest Fields is offering this fabulous floor plan called the '' Emerson '' . With 2493 sq.ft. of finished living which includes 4 bedrooms and 3 1/2 baths you will want to take a look. The Emerson offers a bright, open main floor layout with thoughtful flow from entry to living spaces. The kitchen with a large pantry and living room with gas log fireplace, 11' ceilings and plenty of natural lighting, connect seamlessly to the dining area at the back of the home, which opens onto a covered deck, perfect for relaxing or entertaining. The main floor features two bedrooms and two and a half baths, including a comfortable owner's suite and a convenient powder room for guests along with main floor laundry. The lower level with daylite windows is finished with 2 bedrooms, full bath and family room for your enjoyment. Plenty of storage plus an exrtra large 2 stall garage and this home is ready for your family to call home. Take a drive over and check Harvest Fields out and contact us today for this home or reserving your lot for your own custom home. We have 1 home under construction and only 3 lots left. Give me a call today to see what we have to offer. At Baumann Building we have built our reputation around our relationships with our clients. Our #1 priority is ensuring we know you well enough to create for you the perfect home.
| Price History | |
|---|---|
| 7/3/2026 | Listed $529,900 |
| 8/21/2026 | 2$519,900 |
General Features
| Sewer | Public |
|---|---|
| Heating | Forced Air |
| Cooling | Central Air |
| Roof | Composition,Shingle |
| Appliances | Dishwasher,Microwave,Range,Refrigerator |
| HOA Fee | 320.0 |
| Garage Spaces | 2.0 |
| Association Fee Includes | Other,Snow Removal |
| Architectural Style | Ranch,Traditional |
| Construction Materials | Vinyl Siding |
| Year Built | 2026 |
| Stories Count | 1 |
| Township | Zeeland Twp |
| Unit Number | #1 |
| Property Subtype | Single Family Residence |
| Tax Year | 2025 |
| Assoc Fee Paid Per | Annually |
| County | Ottawa |
| New Construction | Yes |
| Property Type | Residential |
| Association Amenities | End Unit,Fitness Center,Laundry,Pets Allowed,Storage |
| HOA | Yes |
| Attached Garage | Yes |
| Garage Y/N | Yes |
| Total Rooms | 9 |
| Full Baths | 3 |
| Status | Active |
| Directions | North on 96th Avenue. East on Fields Drive |
| City | Zeeland |
| High School District | Zeeland |
| Zoning Description | Res |
| Lot Size Units | Acres |
| Lot Size Square Feet | 13199.0 |
| Carport Y/N | No |
| Listing Terms | Cash,Conventional |
| Land Lease Y/N | No |
| Tax Annual Amount | 115.0 |
| Home Warranty Y/N | No |
| Lease Renewal Y/N | No |
| Additional Parcels Y/N | No |
| Rent Control Y/N | No |
| Virtual Tour | https://www.propertypanorama.com/instaview/wmlar/26033757 |
| Standard Status | Active |
| Tax Assessed Value | 8934 |
| MobileHomeRemainsYN | No |
| Legal Description | UNIT 1. HARVEST FIELDS AS RECORDED IN OTTAWA COUNTY REGISTER OF DEEDS DOC #2022-0008593 CONDO PLAN #715. SEC 7 T5N R14W |
| Senior Community | None |
Interior Features
| Interior Amenities | Garage Door Opener,Center Island,Pantry |
|---|---|
| Basement | Full |
| Flooring | Carpet,Laminate |
| Total Fireplaces | 1 |
| Fireplace Features | Gas Log,Living Room |
| Air Conditioning Y/N | Yes |
| Heating Y/N | Yes |
| Fireplace Y/N | Yes |
| Half Baths | 1 |
| Laundry Features | Laundry Room,Main Level |
| Total Bedrooms | 4 |
| Below Grade Finished Area | 0.0 |
| Main Level Bedrooms | 2 |
| Total Baths | 4 |
| Pantry | True |
Exterior Features
| Parking Features | Garage Door Opener,Attached |
|---|---|
| Lot Features | Level |
| Water Source | Public |
| Lot Size Area | 0.3 |
| Spa | No |
| Building Area Total | 1523.0 |
| Lot Dimensions | 80 x 130 |
| Lot Size Acres | 0.3 |
| Road Surface Type | Paved |
| Waterfront Y/N | No |
| Crops Included Y/N | No |
| Horse Y/N | No |
| Irrigation Water Rights Y/N | No |
Amenities
- Foreclosure
- Views
- Short Sale
- New Construction
- Adult 55+
- Lease To Own
- No HOA Fees
- Furnished
- Primary On Main
- Air Conditioning
- Seller Finance
- Green
- Fixer Upper
- Horse
- Golf
- Fireplace
- Deck
- Garage
- Basement
- Pool
Property vs Single Family Average in 49464
Price
Taxes
Year Built
Visits

 Listing information is provided by Participants of the MichRIC MLS. IDX information is provided exclusively for personal, non-commercial use, and may not be used for any purpose other than to identify prospective properties consumers may be interested in purchasing. Information deemed reliable but not guaranteed. ©: MichRIC MLS. Last Update September 11, 2026 11:40 PM UTC
