
Open House Sat, Sep 19th 11:00 AM - 1:00 PM - Waterfront - Primary on Main




Address
2295 Fallasburg Park Drive Ne, Lowell, MI
Price
$ 699,900
Property Attributes
- MLS#26027317
- TypeSingle Family
- Listing Status Active
- CountyKENT
- CityLowell
- AreaVergennes Twp
- NeighborhoodVergennes Twp
- Zip49331
- StyleFarmhouse,Historic
- Year Built1998
- Taxes$ 6958
- Price$ 699,900
- Bedrooms4
- Full Bathrooms3
- Half Bathrooms0
- Sqr Footage3099
- Lot Size2.57 Acres
Data Source:
Michigan Regional Information Center (MICHRIC)
Property Description
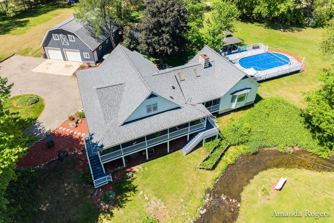
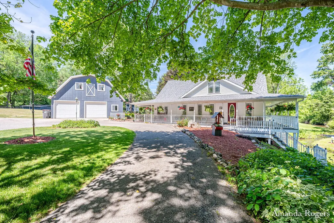
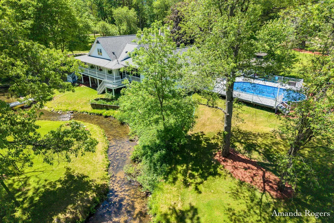
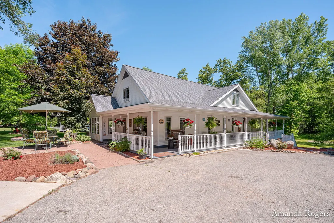
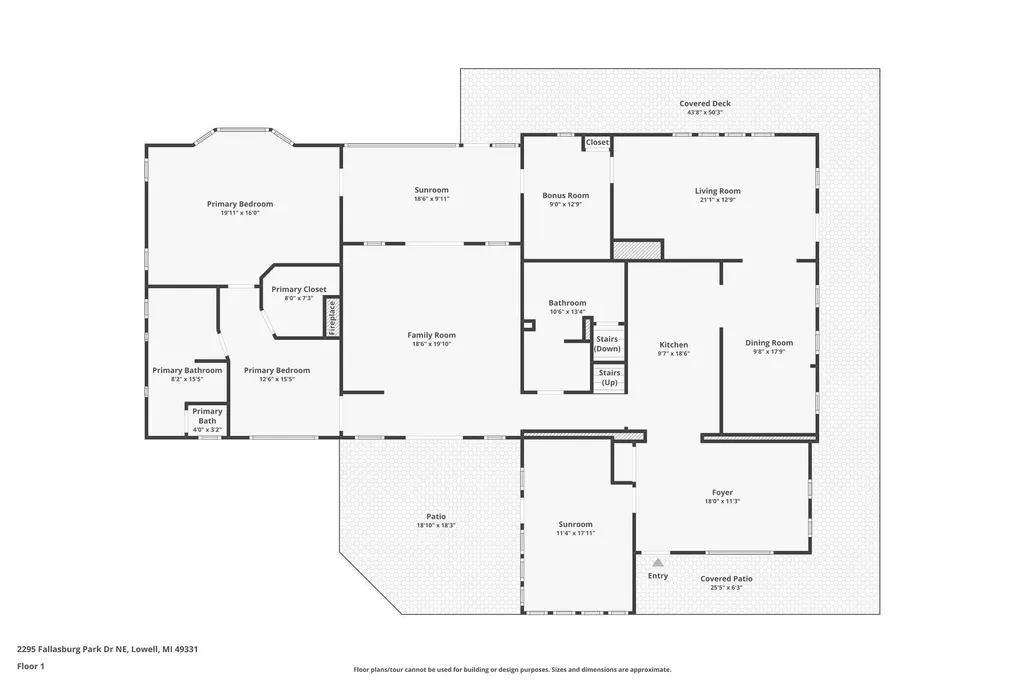
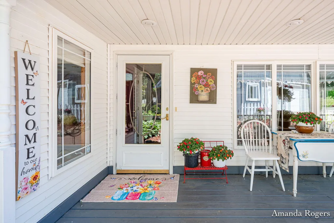
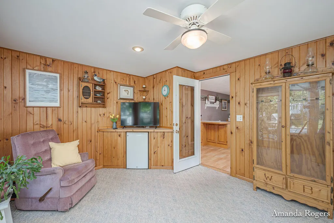
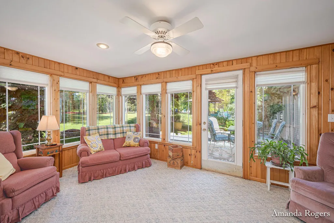
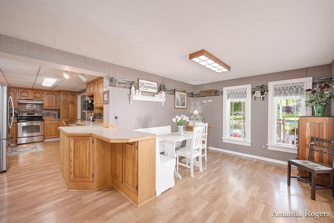
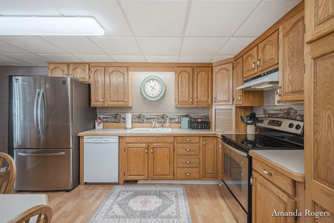
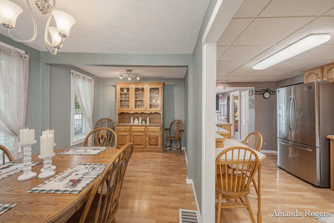
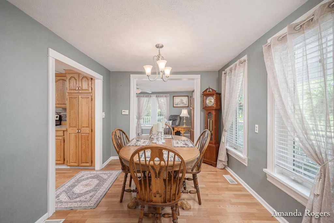
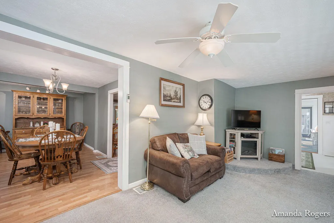
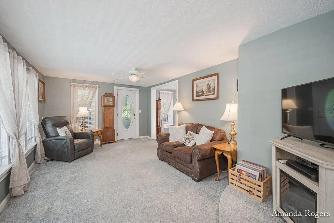
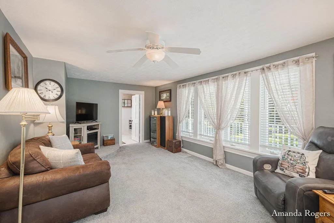
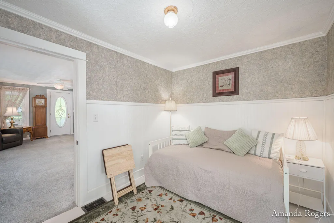
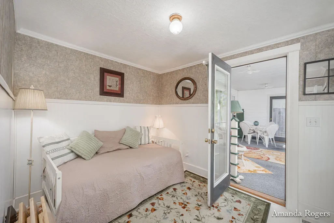
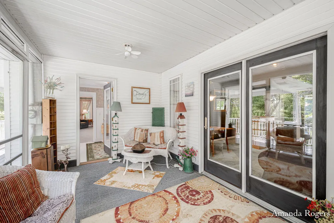
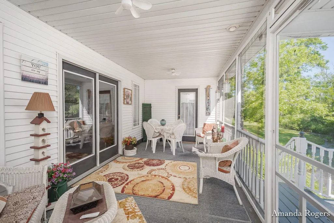
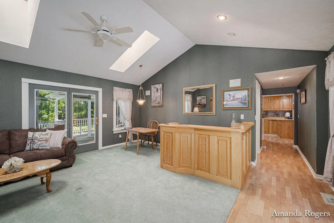
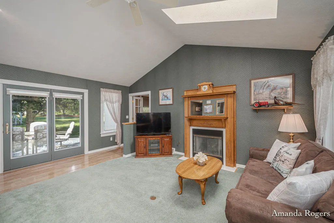
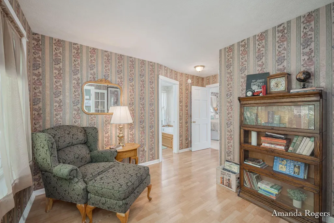
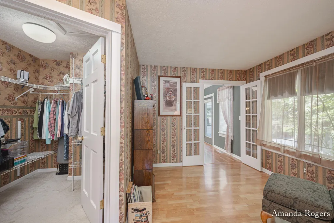
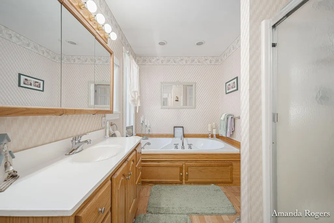
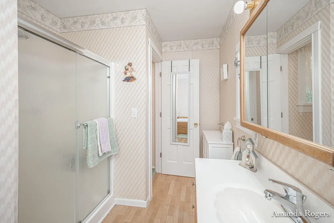
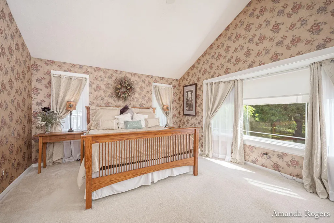
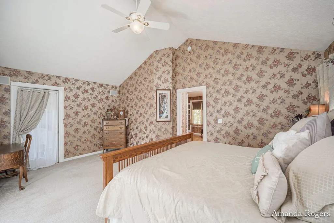
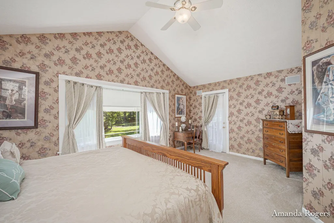
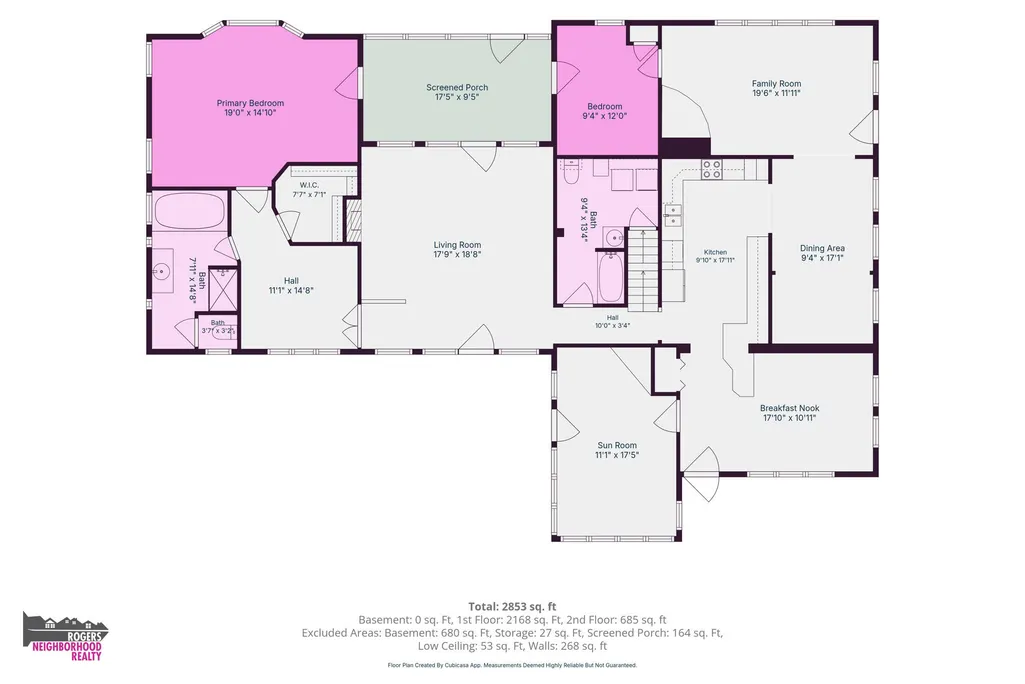
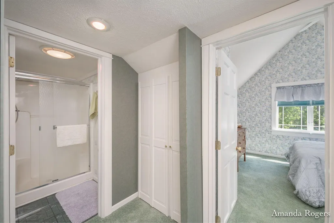
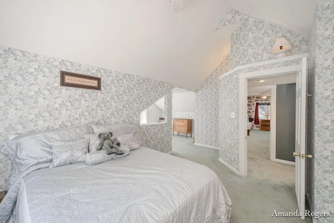
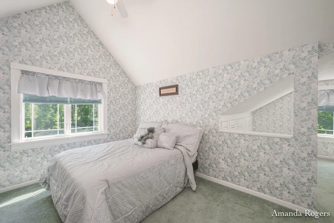
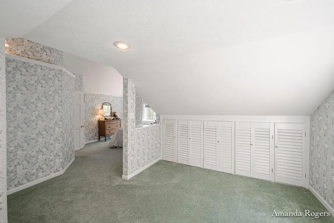
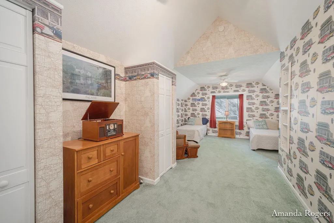
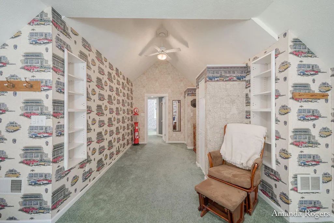
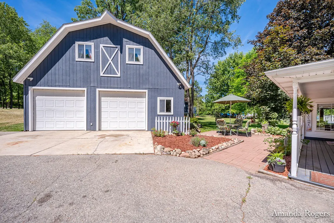
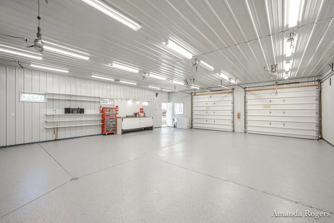
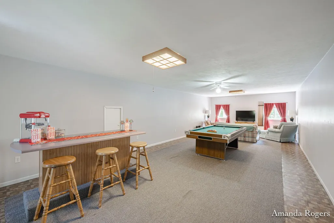
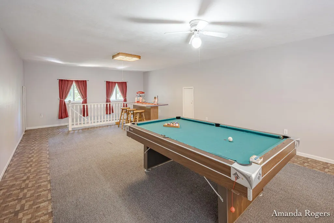
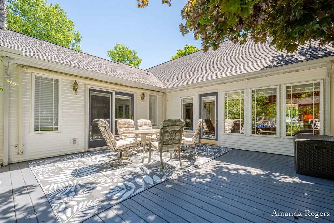
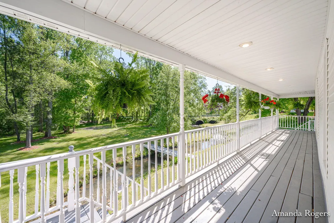
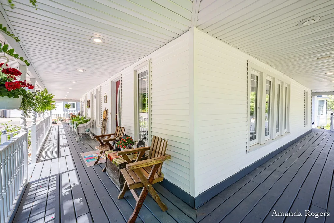
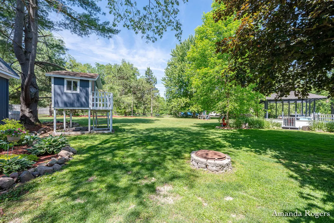
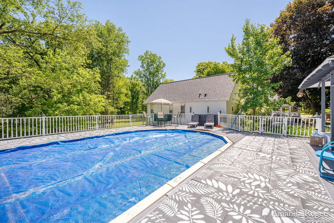
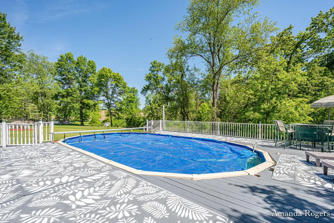
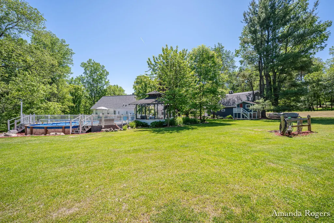
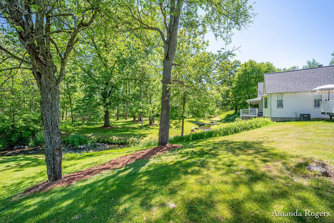
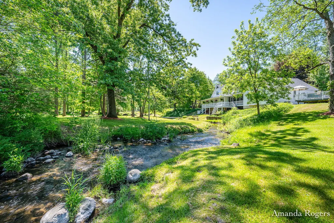
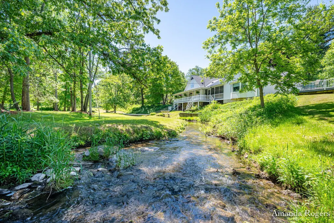
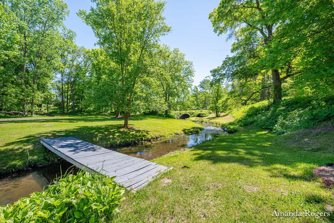
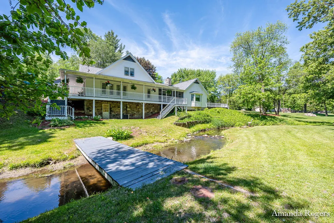
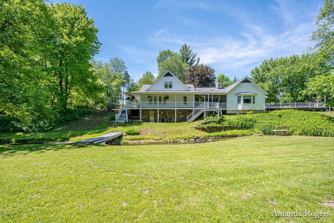
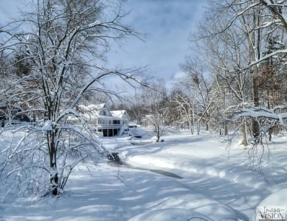
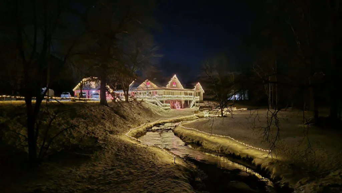
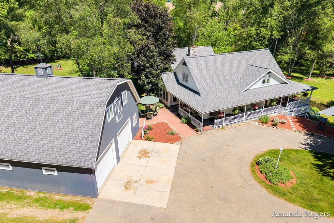
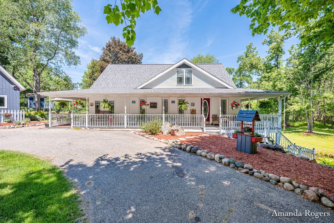
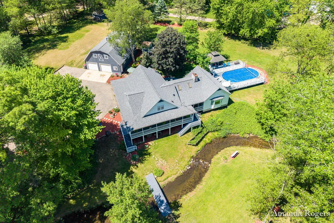
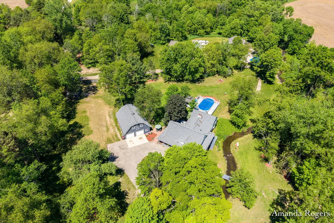
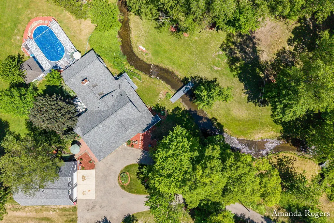
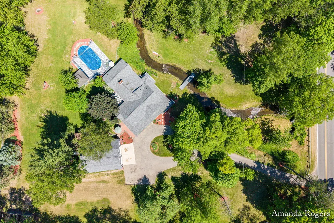
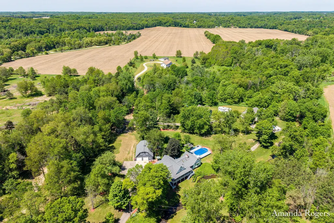
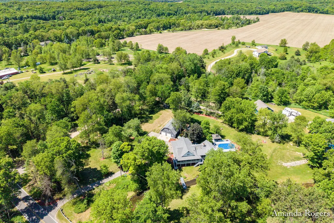
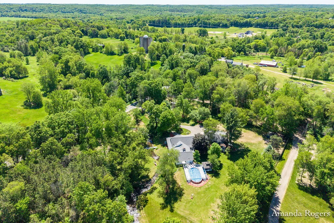
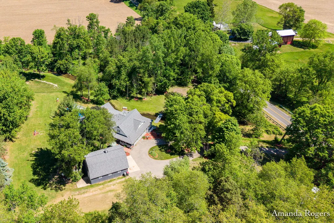
Welcome to 2295 Fallasburg Park, a rare Lowell country retreat offering 2.57 private acres, a picturesque creek, an expansive wraparound porch, and an exceptional heated barn with a full second level—all just north of historic Fallasburg Park. Fully rebuilt in 1998, the home offers approximately 3,099 finished square feet with four bedrooms and three full baths, including a private primary-suite wing. Enjoy peaceful views from the screened porch, relax by the above-ground pool, or explore the spacious and private yard. The roofs on both the home and barn are approximately one year old. The barn is a standout feature, adding approximately 2,000 square feet of incredible utility and recreation space. The 1,920-square-foot main level features oversized doors, including a drive-through third door designed for trailer access—pull in one door and out the other. It is ideal for boats, UTVs, snowmobiles, collector cars, or workshop use. The space easily accommodates five vehicles and has - previously been used for collector-car restoration and storage. Additional features include 220/110-volt power with outlets approximately every four feet, a generator hookup, full LED lighting, industrial-quality epoxy floor coating, and a 200,000 BTU overhead furnace. With approximately 9.5-foot ceiling height, there is also potential for a car lift or taller vehicles. Upstairs, the 640-square-foot recreation room offers even more flexibility with a dry bar, pool table area, family TV/video gaming space, and storage along both sides. The open layout provides endless possibilities to customize the space to fit your lifestyle. First time available in nearly 50 years, this one-of-a-kind property delivers the land, space, privacy, recreation, and outbuilding possibilities rarely found in a traditional neighborhood.
| Price History | |
|---|---|
| 6/5/2026 | Listed $785,000 |
| 6/23/2026 | 5$750,000 |
| 8/5/2026 | 7$699,900 |
General Features
| Heating | Forced Air |
|---|---|
| Cooling | Central Air |
| Utilities | High-Speed Internet |
| Possession | See Remarks |
| Roof | Composition,Shingle |
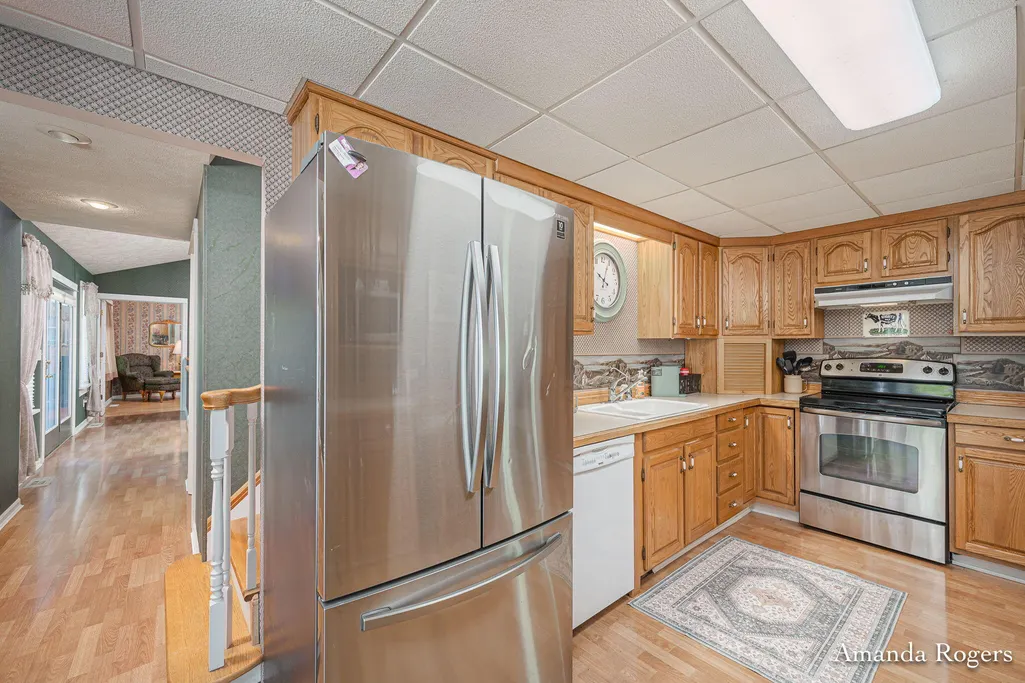
| Appliances | Dishwasher,Dryer,Microwave,Range,Refrigerator,Washer |
| Garage Spaces | 4.0 |
| Architectural Style | Farmhouse,Historic |
| Pool Features | Above Ground,Outdoor/Above |
| Security Features | Smoke Detector(s) |
| Construction Materials | Stone,Vinyl Siding |
| Year Built | 1998 |
| Stories Count | 2 |
| Township | Vergennes Twp |
| Property Subtype | Single Family Residence |
| Tax Year | 2025 |
| Ownership | Private Owned |
| Waterfront Features | Stream/Creek |
| County | Kent |
| New Construction | No |
| Property Type | Residential |
| Attached Garage | No |
| Garage Y/N | Yes |
| Other Structures | Gazebo |
| Total Rooms | 10 |
| Full Baths | 3 |
| Status | Active |
| Directions | Located on Fallasburg Park drive,just south of 3 mile on the west side |
| City | Lowell |
| Body of Water | Creek |
| High School District | Lowell |
| Zoning Description | R-A |
| Lot Size Units | Acres |
| Lot Size Square Feet | 111949.0 |
| Carport Y/N | No |
| Listing Terms | Cash,Conventional |
| Land Lease Y/N | No |
| Tax Annual Amount | 6958.78 |
| Home Warranty Y/N | No |
| Lease Renewal Y/N | No |
| Additional Parcels Y/N | No |
| Rent Control Y/N | No |
| Standard Status | Active |
| Tax Assessed Value | 235690 |
| MobileHomeRemainsYN | No |
| Legal Description | N 292 FT OF S 2140 FT OF E 383 FT OF SW 1/4 * SEC 12 T7N R9W 2.57 A. |
| Senior Community | None |
Interior Features
| Interior Amenities | Ceiling Fan(s),LP Tank Rented |
|---|---|
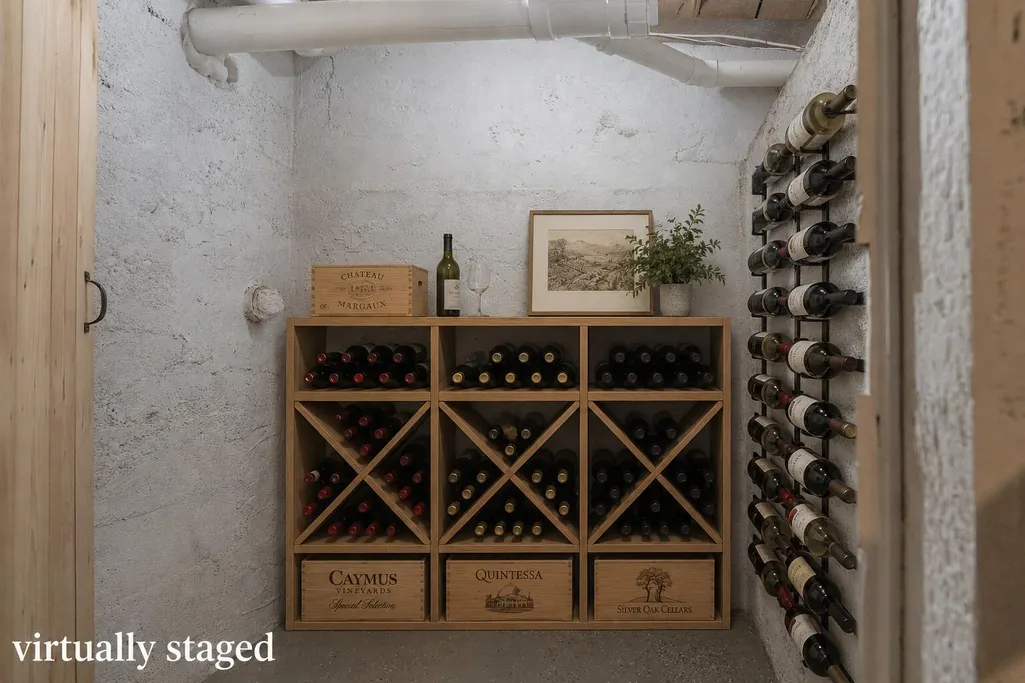
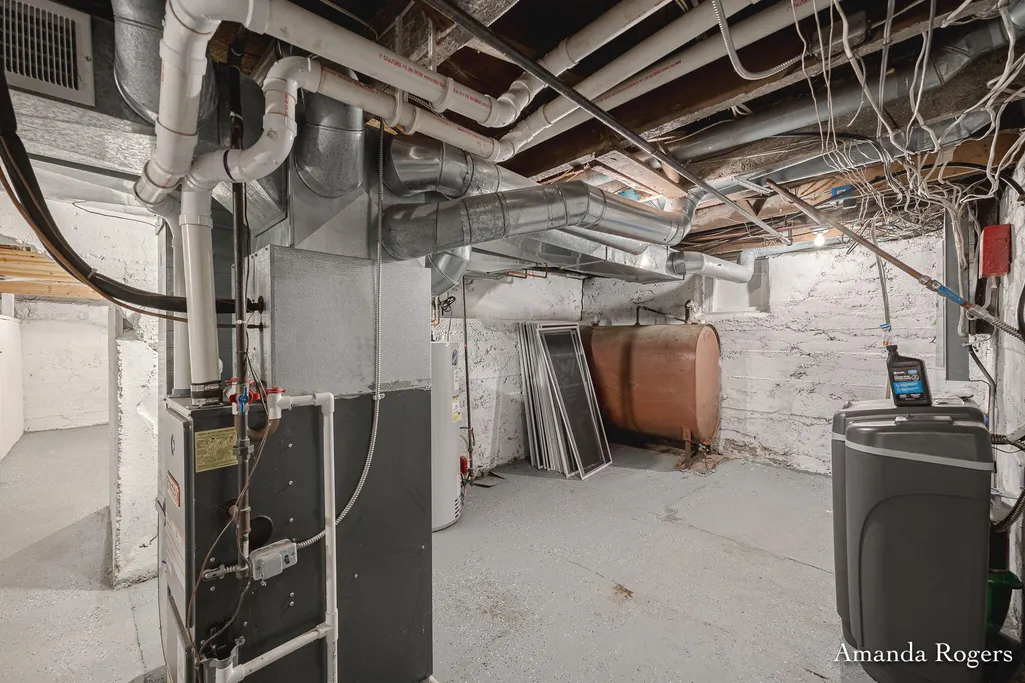
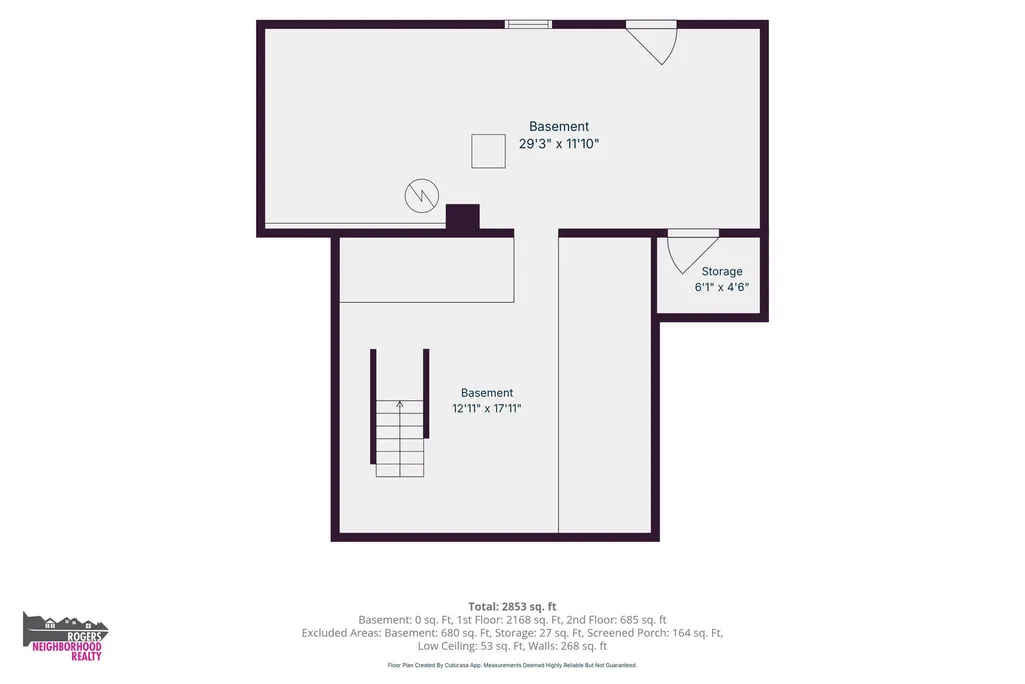
| Basement | Crawl Space,Partial,Walk-Out Access |
| Flooring | Carpet,Laminate,Linoleum,Wood |
| Total Fireplaces | 1 |
| Fireplace Features | Den |
| Air Conditioning Y/N | Yes |
| Heating Y/N | Yes |
| Window Features | Skylight(s),Replacement,Bay/Bow,Window Treatments |
| Fireplace Y/N | Yes |
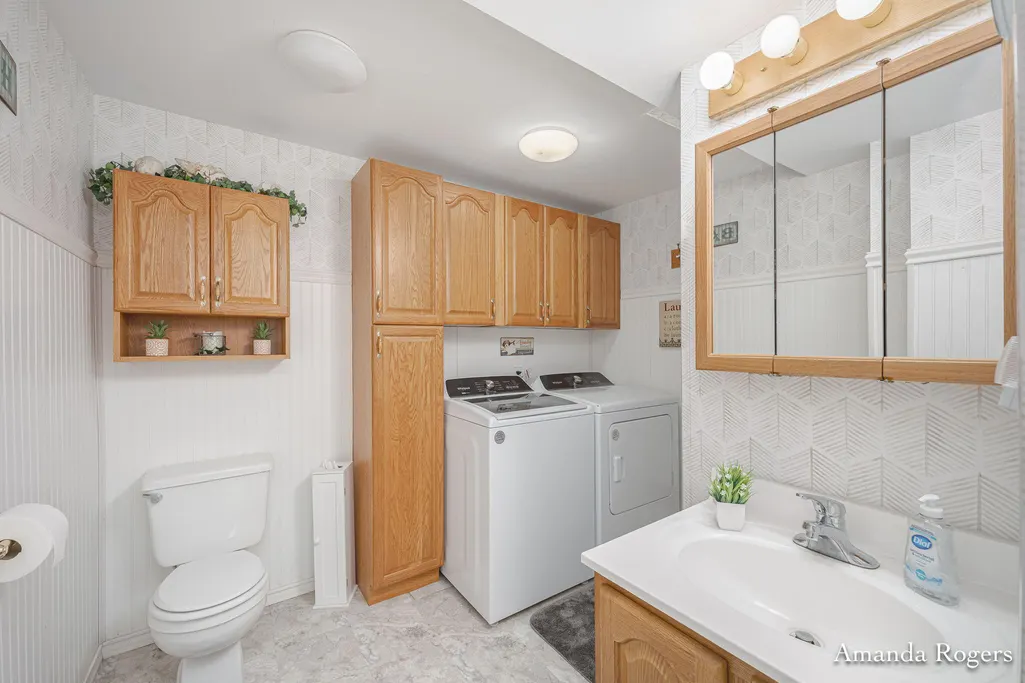
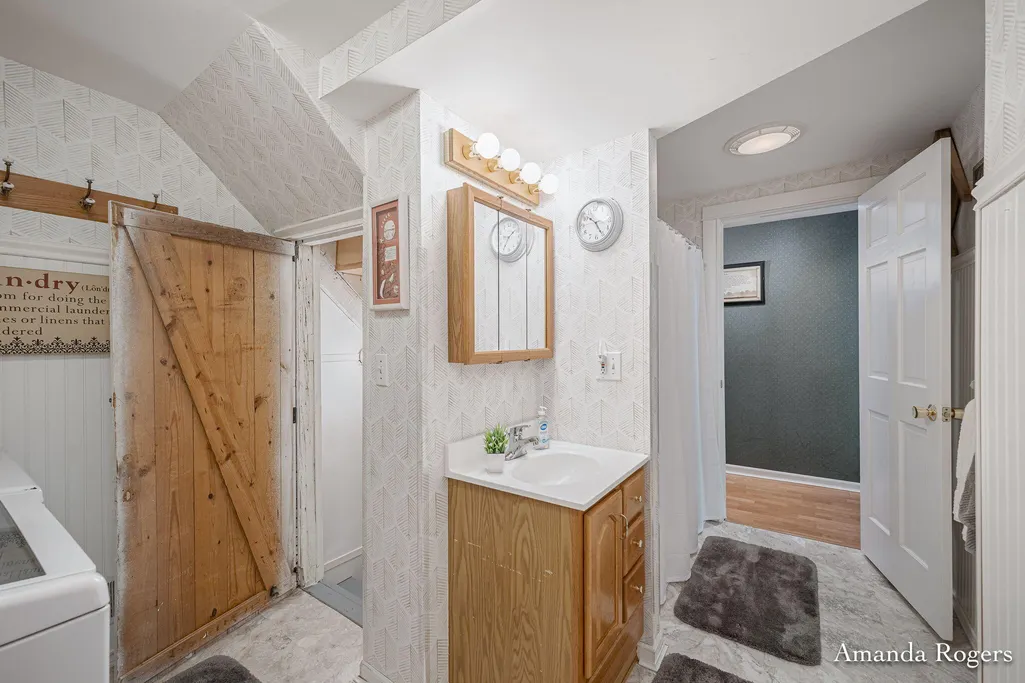
| Laundry Features | In Bathroom,Laundry Room,Main Level |
| Total Bedrooms | 4 |
| Below Grade Finished Area | 0.0 |
| Main Level Bedrooms | 2 |
| Total Baths | 3 |
Exterior Features
| Exterior Amenities | Play Equipment,Scrn Porch |
|---|---|
| Parking Features | Garage Faces Front,Garage Door Opener,Detached |
| Lot Features | Level |
| Water Source | Well |
| Lot Size Area | 2.57 |
| Spa | No |
| Building Area Total | 3099.0 |
| Lot Dimensions | 350x295 |
| Lot Size Acres | 2.57 |
| Road Surface Type | Paved |
| Waterfront Y/N | Yes |
| Crops Included Y/N | No |
| Horse Y/N | No |
| Irrigation Water Rights Y/N | No |
| Private Frontage | True |
Amenities
- Foreclosure
- Views
- Short Sale
- New Construction
- Adult 55+
- Lease To Own
- No HOA Fees
- Furnished
- Primary On Main
- Air Conditioning
- Seller Finance
- Green
- Fixer Upper
- Horse
- Golf
- Fireplace
- Deck
- Garage
- Basement
- Pool
Property vs Single Family Average in 49331
Price
Taxes
Year Built
Visits

 Listing information is provided by Participants of the MichRIC MLS. IDX information is provided exclusively for personal, non-commercial use, and may not be used for any purpose other than to identify prospective properties consumers may be interested in purchasing. Information deemed reliable but not guaranteed. ©: MichRIC MLS. Last Update September 11, 2026 11:40 PM UTC
